An upholstered wall, also called a fabric wall, is cloth stretched taut, usually over padding, and fastened at its edges by an upholsterer. It softens how a hard room sounds.
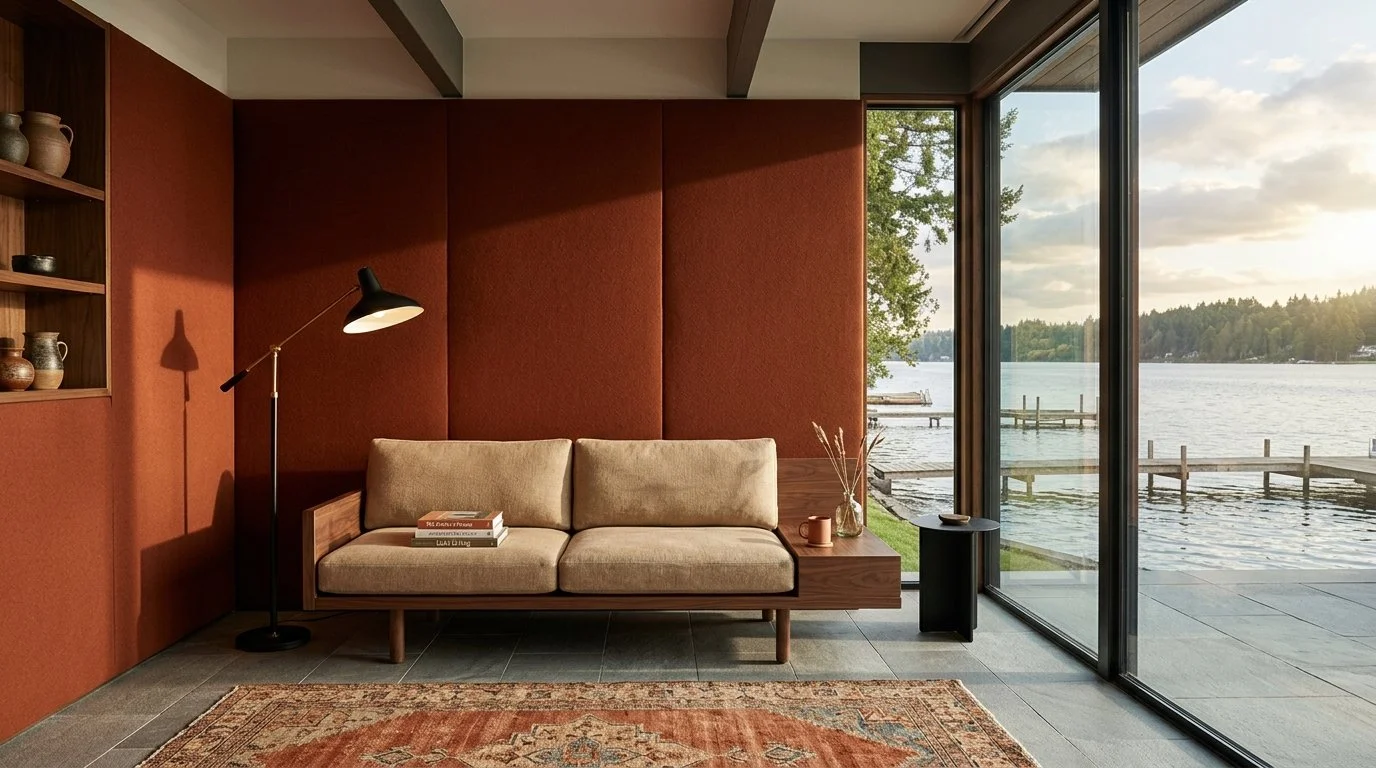
Den with a stone floor and a glass wall, its solid walls covered in stretched rust colored fabric.
Do Upholstered Walls Soundproof a Room?
No. Moderco, a maker of operable walls, explains that absorbent finishes clean up the sound for the people inside a room and don’t stop it passing through the walls. That contradicts a 2012 piece credited to Interiors By Design in 27 East, which pitched fabric walls against traffic heard through uninsulated windows and neighbors walking one floor above. Moderco puts that job on a dense wall with a high STC rating, and Sound Isolation in a Custom Home covers how the assembly behind the fabric is built.
What the wall absorbs depends on how thick the absorber behind the fabric is. ATS Acoustics, which sells acoustic board, says bass absorption may be enhanced by adding thickness, and its comparison table gives one inch of Owens Corning 703 rigid fiberglass absorption coefficients of 0.11 at 125 Hz and 0.90 at 1,000 Hz; at four inches the 125 Hz coefficient rises to 0.84. The 27 East piece described the batting as cotton or Dacron a quarter to half an inch thick, and I found no published absorption figures for batting that thin. For a media room, ask for a thicker absorber behind an acoustically open face fabric, and allow for the depth it takes from the room. Get an ASTM C423 absorption report on the fabric and padding, with the ASTM E795 mounting type that matches the installation.
Fabric Walls and the Ceiling
Garret Cord Werner, an architecture and interior design studio, wrote in 2026 that double height ceilings and glass walls amplify reverberation, and that ceilings matter because sound reflects off the largest uninterrupted surface in a room. The firm says ceiling treatment is often the most effective and least visually intrusive intervention in open layouts. Fabric on the walls leaves that surface bare, so in an open room of stone and glass the walls alone may not bring reverberation down far enough. Plan the walls and the ceiling as one decision.
Three Ways to Build It
The technical sheet from de Gournay, the hand painted wallcovering house, describes three methods. In the traditional French method, which it says many regard as the original, the fabric widths are stitched into one piece that ends at each inside corner and wraps any outside corner, then stretched over wooden battens fixed to the wall. The 2012 article describes the same sewn approach, the widths pattern matched and stapled to lathing strips around the perimeter, at the corners next to the casings, above the baseboards and below the crowns, with the door and window openings razor cut against the moldings once the room is hung. Since the openings are cut on site, all the trim the fabric meets needs to be installed and final before the upholsterer starts.
De Gournay labels the second method the removable and accessible system. Its panels are stretched on proprietary gripper profiles, with or without padding, and can span loudspeakers while staying acoustically transparent. The third method wraps fabric and thin padding over stiff boards butted across the wall; according to de Gournay it needs no expert stitching but leaves visible seams within each wall, and the boards can be set up to come off for occasional access.
How the Corners Are Finished
In Paris, GRETA Création Design et Métiers d’Art runs a 70 hour course in stretched fabric walls with anglésage, which it describes as a traditional and professional technique. The Lexis dictionary, as quoted on the translators’ forum ProZ, defines angléser as stapling wall fabric into a corner using strips of cardboard. A definition from interieur-passion.com, quoted in the same thread, gives the aim, hiding where the fabric widths join at the corners, and that applies to the traditional French method, where each wall’s fabric stops at the corner. Ask to see a finished inside corner from the upholsterer before the contract is awarded.
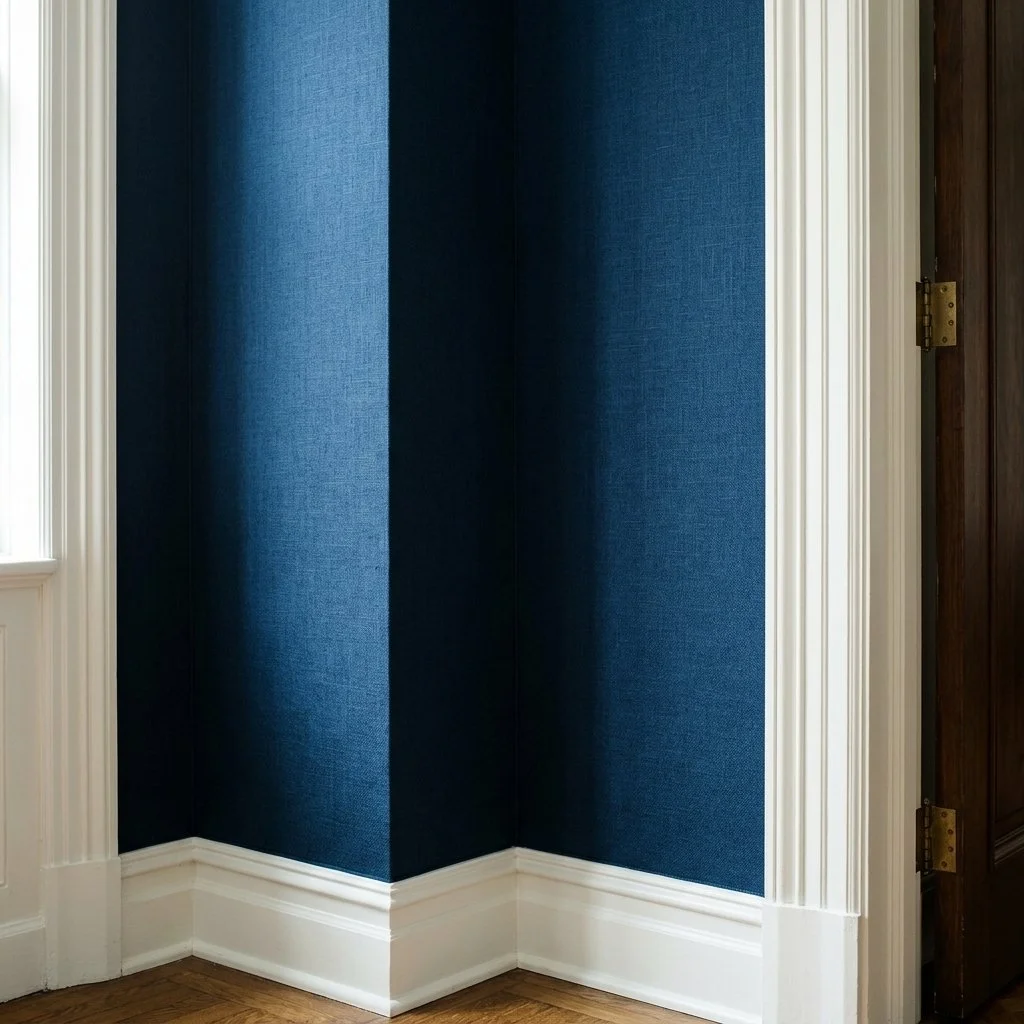
Close view of an inside corner where two fabric covered walls meet beside a painted door casing.
Are Upholstered Walls Fire Rated?
Not in the hourly sense. A fabric wall is a finish, classified by how fast flame spreads across it and how much smoke it gives off. For a house or townhouse, the 2024 International Residential Code, which California’s 2025 Residential Code is based on, limits wall finishes in section R302.9 to a flame spread index of 200 or less and a smoke developed index of 450 or less under ASTM E84, or allows the NFPA 286 room fire test instead. Multifamily buildings classed as Group R-2 fall under the building code, where section 803.5 of California’s 2025 Building Code requires textile wall coverings to be tested as installed, mounting and adhesive included, by the NFPA 265 or NFPA 286 room tests or by a Class A E84 result with ASTM E2404 mounting in a sprinklered building.
So a house and an R-2 apartment or condominium building ask for different paperwork, and a drapery fabric’s NFPA 701 certificate answers neither. NFPA 701, the flame propagation test for textiles and films, sends materials applied to building surfaces to the wall finish tests instead. Ask for a fire test of the fabric with its padding and mounting system, in writing, before the fabric is cut; an R-2 building requires it, and in a house it shows the wall as it will actually be built.
Trim Follows the Method
De Gournay notes that braid over the seams is generally left off the gripper system, because covering the seam gaps compromises its removability, while the panelled system can take a braid or trim where its boards meet. On a stapled, lathed wall, Interiors By Design notes the staples are hidden under gimp tape or double welt, so the trim gets settled at the same meeting as the method.
General information, not code or acoustic engineering advice. Code references are to the 2024 International Residential Code, the 2025 California Residential and Building Codes, and NFPA 701 (2023). Renovations in existing buildings can fall under different provisions, and requirements vary by jurisdiction, so confirm with the project architect and the local building official.