Sound Isolation in a Custom Home
The building code sets a sound isolation rating for the wall between two condos and none for the wall between a primary suite and a home theater in a detached house. Its sound section covers hotels and apartment buildings, not single family homes. Inside a custom house, the number is whatever the design team decides it is.
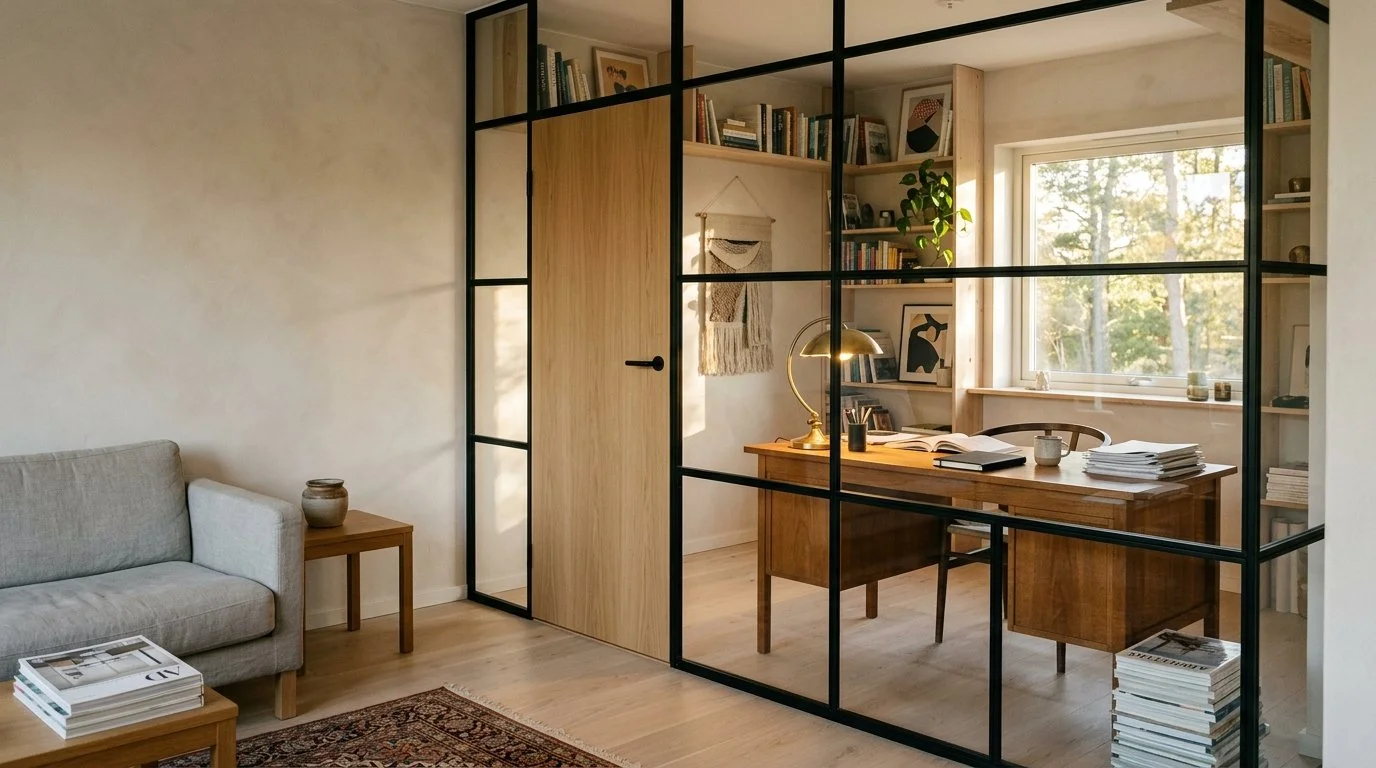
Home office closed off from a living room by a steel framed glass wall and a solid oak door.
What Sound Rating Does a House Need?
The International Building Code requires a Sound Transmission Class of 50 between dwelling units, or 45 when the finished assembly is tested in the field, and floors there also need an Impact Insulation Class of 50. The residential code has a sound appendix, but it isn’t mandatory unless a city adopts it, and it only covers walls and floors between dwelling units, such as townhouses.
Commercial Acoustics, a firm that sells soundproofing, lists a stud wall with half inch drywall on each side at STC 30, and 32 with fiberglass batts in the cavity. Its own target for a wall inside a luxury unit is STC 50, with no code minimum behind it. Most of what a client will hear through a bedroom wall lives in the gap between those two numbers.
Two Numbers, Two Kinds of Noise
STC rates airborne sound, such as voices and television carried through the air into a wall. IIC rates impact sound, such as footsteps and dropped objects, which travel through the structure itself. A floor can score well on one and poorly on the other.
Impact matters most where stone or wood floors sit over a bedroom. In Miami condos, a rated acoustic underlayment between the slab and the finish floor is what brings a hard floor up to code. For a custom house, the architecture firm Garret Cord Werner describes a concrete topping slab on a resilient mat, with acoustic insulation in the joist cavity below.
The Rating Stops Before the Bass
STC is calculated from test results between 125 Hz and 4,000 Hz, which covers speech well. Commercial Acoustics notes that a theater’s deep bass sits mostly below 100 Hz, and that walls with high lab ratings often fail on site because those frequencies were never part of the test.
The firm’s answer for theaters is mass combined with decoupling, including double stud framing. For a media room beside a bedroom, I’d ask the acoustical consultant for the test data below 125 Hz, not just the single number.
Built Walls Test Lower Than the Lab
An STC rating comes from a laboratory test of the wall alone. In a finished house, sound also travels by indirect routes, which acousticians call flanking paths, such as shared air ducts and doors to the hall. The building code accepts a field result 5 points below the lab number, and a field test of the finished rooms belongs in the contract wherever the number matters.
Glass needs its own detailing. In a Commercial Acoustics field test of a corporate office, joints where glass met glass were the worst flanking path found. A steel and glass partition around a home office suits a modern house, and I’d still choose one in the right room, as long as its joints are detailed for sound.
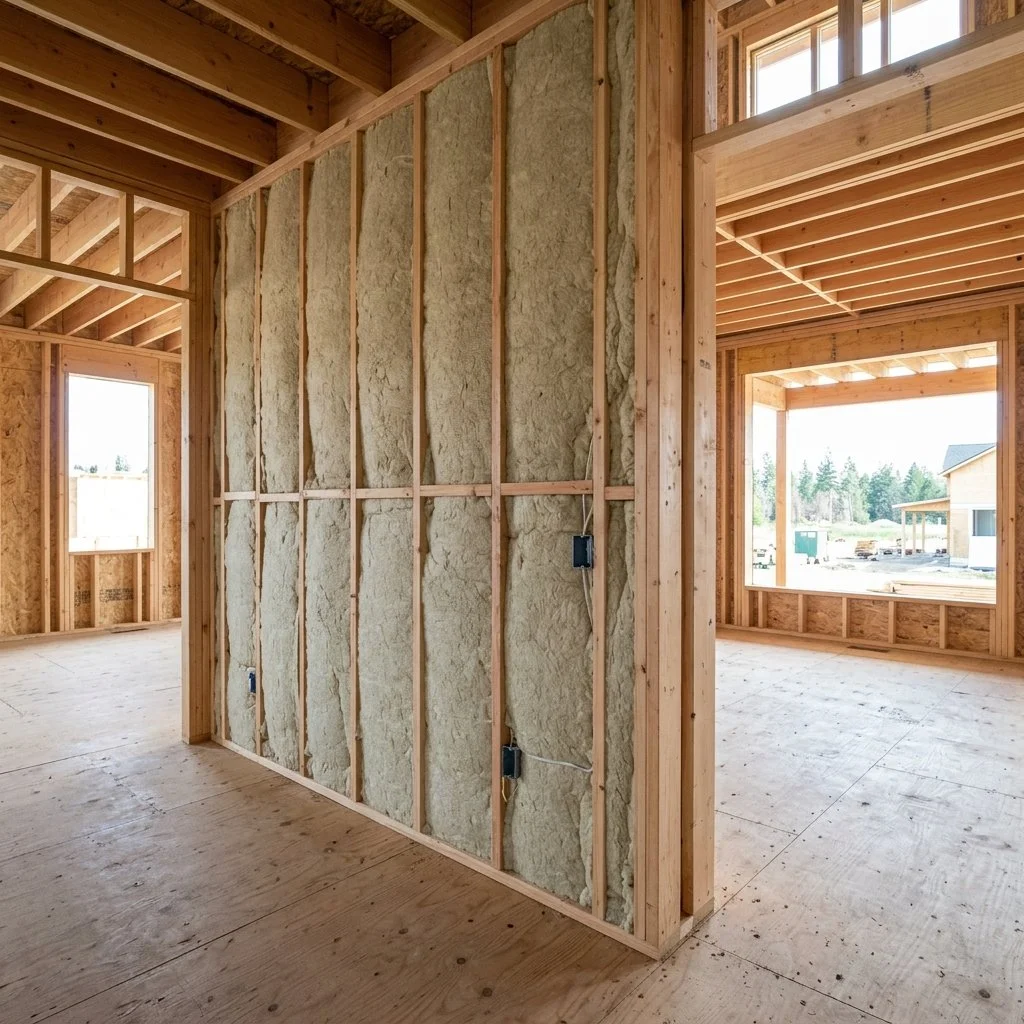
Double row of staggered wood studs packed with insulation between two rooms before drywall.
The Door Sets the Limit
Criterion Industries, an Australian maker of acoustic doors, states plainly that standard residential doors are not designed for acoustic performance. A door with a solid core carries far more mass than a hollow one, and mass is what stops airborne sound passing through.
The seals matter as much as the slab. San Francisco’s building code rates an apartment or condo entrance door off a shared hall together with its perimeter seals, at STC 30 or higher. A drop seal hidden in the bottom of the door closes the gap at the floor. A heavy door built to close tight against its seals is a piece of joinery, and this is where a good woodworker earns the commission.
Borrow the Condo Board’s Number
A condo buyer gets a tested sound rating by code, and in Miami most luxury condo boards push the floor requirement to IIC 55 or 60. The same discipline transfers to a house. The targets belong in the drawings room by room, and the primary suite and any bedroom under a stone floor should get theirs first.
Ask the acoustical consultant to name the tested assembly behind each number, the same proof a condo builder hands the building department at plan review.
This is general information, not acoustical design or a code review. Building codes are revised and adopted differently by each city, so confirm requirements with the local building department and the project’s acoustical consultant.