How to Spec a Rumford Fireplace
A Rumford fireplace is a tall, shallow masonry firebox with side walls angled wide and a throat rounded so smoke slides up the chimney instead of tumbling back into the room. The angled walls throw heat forward as radiation, which is the whole reason the design exists. Benjamin Thompson, known as Count Rumford, published it in a 1796 essay on chimney fireplaces. The design stayed common until about 1850, when coal and gas heating took over. My interest in it is practical, where open fires are being restricted, a properly built Rumford may be one of the few a client can still light.
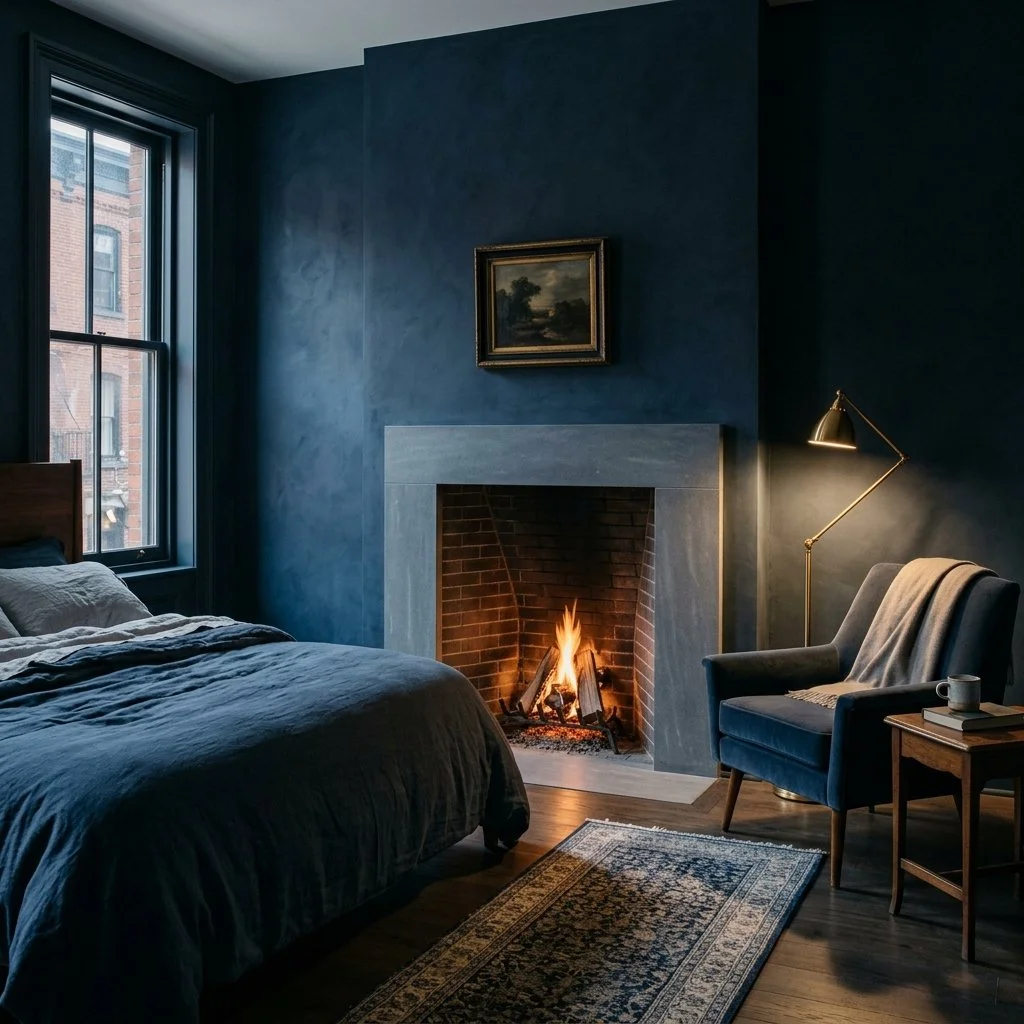
Tall, shallow wood fireplace with angled side walls in a heritage townhouse bedroom.
What Makes a Fireplace a Rumford
Rumford kept the back wall straight and vertical, and made it about a third as wide as the opening. The side walls, which he called covings, splay out from that narrow back, and he capped their angle at 135 degrees to the back. Above the fire he rounded the breast, the curved masonry that streamlines the throat so smoke moves through without turbulence.
Jim Buckley, whose company in Port Townsend, Washington, builds Rumford fireplaces and trains masons to build them, points out that many fireplaces called Rumfords have a back that slants forward partway up. He traces that version to a misreading of one small fireplace Rumford described as an exception. Thomas Jefferson built Rumfords at Monticello but widened the back to half the opening, writing in 1799 that Rumford’s proportions suited coal and were impractical for wood. His bedroom fireplaces measured three feet three inches across the front and three feet high. By Buckley’s reading, Jefferson kept the back straight and skipped the rounded breast.
How Shallow Can a Wood Burning Fireplace Be?
The International Residential Code, the model code most states build on, requires a masonry firebox at least 20 inches deep. Rumfords get their own exception. They can be as shallow as 12 inches, as long as the depth is at least a third of the opening’s width. The throat has to sit at least 12 inches above the lintel, and its area has to be at least one twentieth of the opening’s area. Local versions carry amendments, so the edition the building department adopted is the one that counts.
The tall opening has a second consequence that shows up on the floor plan. The required hearth extension steps up once the opening reaches six square feet, 16 inches in front and 8 at each side below that, 20 and 12 at or above it. A 36 inch square Rumford opening is nine square feet, so it takes the larger hearth even though the firebox behind it is shallow.
The Mantel Gets Less Room Than It Looks Like
The same code lets wood trim sit directly on the masonry face, but nothing combustible can sit within six inches of the opening. Above the opening and within 12 inches of it, a combustible piece can project only an eighth of an inch for every inch of distance, so a shelf 12 inches up can stick out an inch and a half. On a tall opening, that pushes any real wood mantel shelf high on the wall. The clean answer is a stone or plaster surround up to that line, with wood starting where the code gives it more room.
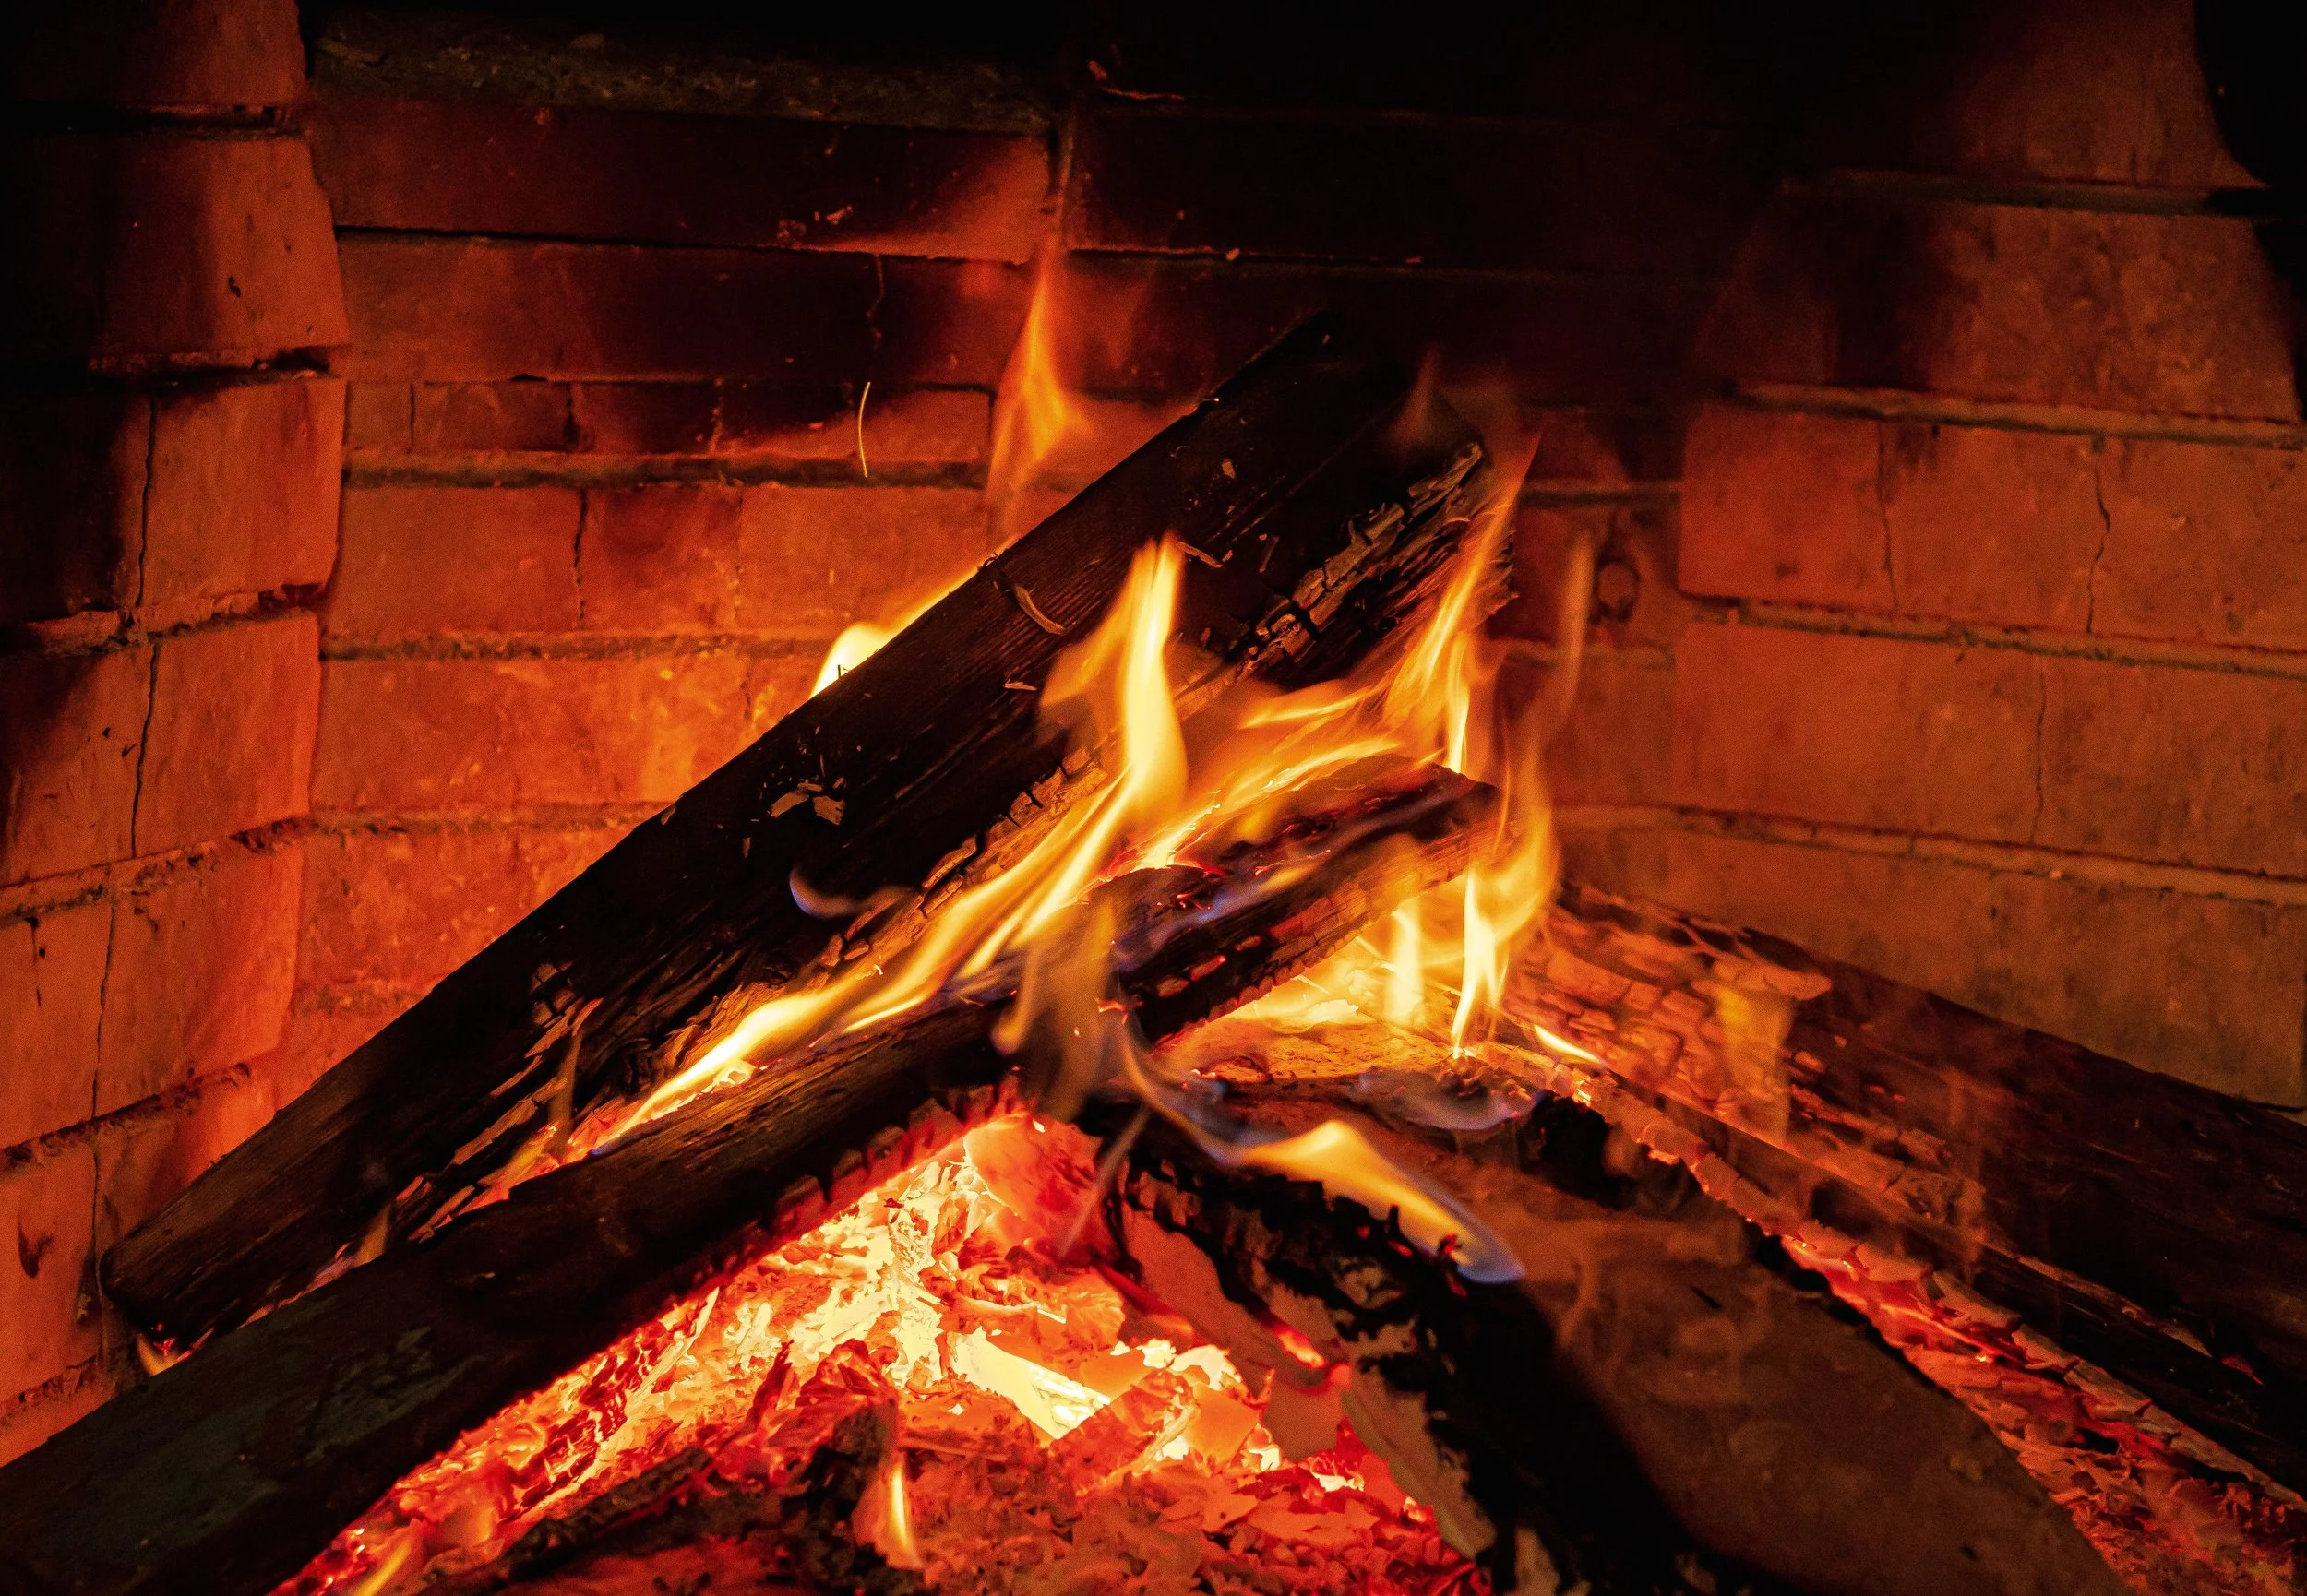
Close view of a masonry firebox with soot darkened firebrick.
Where an Open Fire Is Still Allowed
Air quality rules on new fireplaces tend to fall into two kinds. The San Francisco Bay Area’s air district bans wood burning devices in new houses outright, even ones that meet federal emission standards. Other places allow fireplaces that have been tested and certified under an emissions limit. Washington works this way. Rumford fireplaces built from components sold by Buckley’s company were tested by an EPA certified lab, came in under the state’s particulate limit, and are certified by the state. According to his installation manual, certified units can burn even on Stage I burn ban days. In a region with an outright ban, that certification changes nothing. The local air district decides whether there is a chimney to draw at all, and that’s worth checking before anyone sketches one.
Rumford’s 1798 Complaint Still Applies
Two years after his first essay, Rumford published a second one, written mostly to correct workmen who had skipped rounding the breast and pushed the covings wider than he allowed. Buckley still sees the missing curve today, along with the slanted backs. The code’s exception covers depth and throat size and says nothing about either, so the straight back and the rounded throat have to be asked for by name. If you’re a mason who still builds that curve, I’d like to see your work. The code will catch a firebox that’s too shallow. It won’t catch a throat with no curve.