Where Whole House Backup Power Goes
Whole house backup power is a generator or a battery system sized and wired so the entire home keeps running when the grid goes down. On a large custom house, the hard part is placement. The generator needs a clear zone around it, and the batteries have capacity limits tied to the room they sit in. Both need a place on the drawings before the service yard and the garage are fixed.
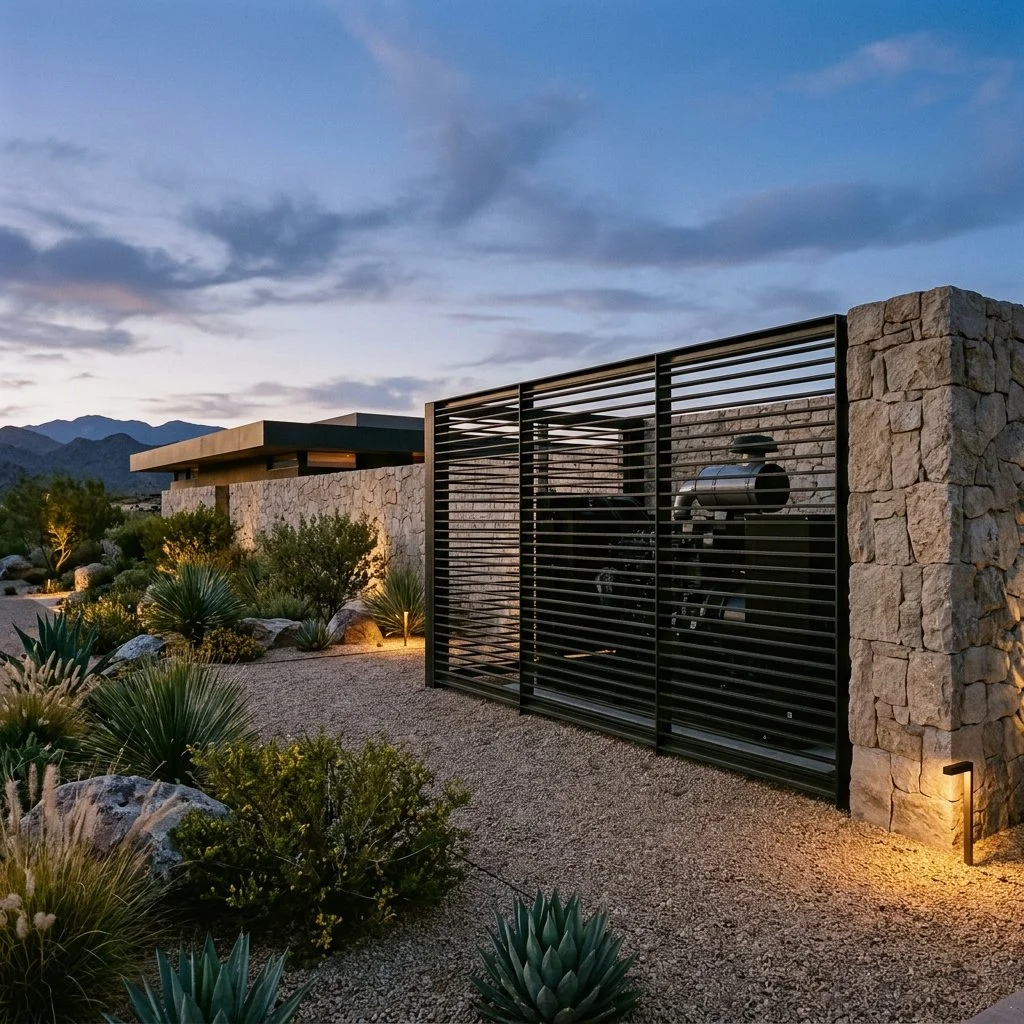
Standby generator behind an open steel screen in a stone service court at dusk.
How Far Does a Generator Have to Be From a Window?
NFPA 37, the fire standard for stationary engines, keeps a standby generator at least 5 feet from any opening in the building. Manufacturers read that broadly. Fixed windows are included alongside operable ones, and so are doors, soffit vents, fresh air intakes and window wells. A sealed window makes the list because exhaust can be drawn in through the gaps around its frame.
The unit itself can sit as close as 18 inches to a wall only if that model has been fire tested for close placement. Generac asks for 3 feet of open space at the front and both ends, and manufacturers rule out placing one under a deck. On a rear elevation lined with glass, that 5 foot zone leaves very few legal spots. Drawing the circle on the site plan early is how you find one.
The Screen Has to Let Air Through
Some towns require a generator to be hidden from the street and the neighbors. One New Jersey borough’s ordinance calls for plantings or an opaque fence tall enough to block it completely. The equipment wants the opposite. A Louisiana fencing contractor puts it plainly, a decorative screen has to stay outside the clearances in the installation manual, and a screen with several solid sides can turn into a partly enclosed box. Briggs & Stratton also asks that planting taller than a foot stay back from the unit.
This is where a metal fabricator or a good carpenter earns the job. Open slats or ornamental iron can block the view and still let air move, as long as the screen is laid out from the manual’s dimensions rather than the edge of the patio.
How Much Battery Can a House Hold?
More than most designers assume, but only in certain places. In its 2020 and 2023 editions, NFPA 855, the installation standard for stationary batteries, caps residential capacity by location. No single unit can exceed 20 kWh. Location sets the total: 40 kWh in a utility closet or storage room, and double that in a garage or outdoors. One Florida solar design firm reads the code as applying those limits per location rather than per house, so a home with two separate garages could hold 80 kWh in each. I’d want the local fire marshal to confirm that reading before anyone plans around it.
For a big house, that makes the battery wall a real piece of the garage plan, with its own space and whatever fire protection the local code requires, drawn in from the start.
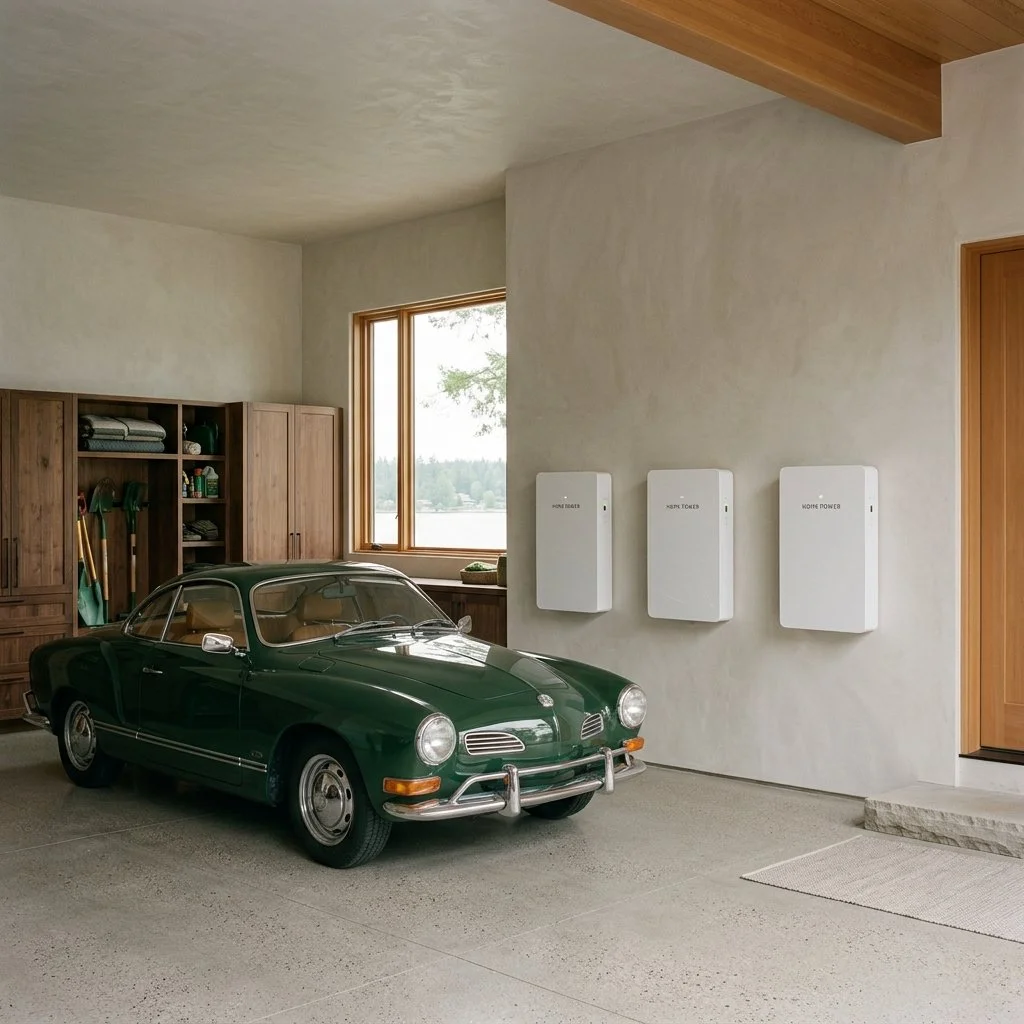
Battery units spaced apart on a plastered garage wall.
Whole House Is a Load Plan
The National Electrical Code requires an automatic backup system to carry everything it switches over, unless a listed energy management system controls what connects. The 2026 edition goes further and recognizes these power control systems as a proper way to size backup without the oversizing older calculations produced. In practice, a smart panel or the battery’s own controller drops lower priority circuits when demand climbs. A modest system can then serve every circuit in the house, just not all at once.
Motors are the stress test. A well pump or a conventional air conditioning compressor pulls a burst of current at startup, several times its running draw. The same Florida firm notes that newer batteries handle that surge far better than early ones did, and that a variable speed compressor starts at a small fraction of a conventional one’s draw. If the property relies on a well, the pump and the battery should be chosen together.
Many large homes now pair the two sources. Batteries make the instant switch that keeps the network and the lighting scenes from blinking, and a generator carries an outage that lasts for days. On properties beyond the gas main, that generator runs on propane, which puts a tank on the site plan. NFPA 58 sets its distance from the house by size and by whether it’s buried, and a tank above ground holding more than 1,200 gallons sits at least 25 feet from the house and the property line. The tank’s size also sets how many days the generator can run between deliveries. A home with no utility connection at all is a different design, where the generator becomes a primary source rather than a backup.
Solar panels can recharge the batteries in between, but only if the system is set up to keep running when the grid is down. A standard grid tied array shuts itself off within seconds of an outage, a safety rule written into the inverter standards, and a cloudy week still leaves the generator doing the heavy work. An electric car can join in, but only with a bidirectional charger and proper transfer equipment. A 120 volt outlet in the cargo bed won’t run a house.
Decide What Goes Dark First
Every system that sheds load needs a load priority list, a ranking of which circuits stay on as demand climbs. The well and the refrigerators come first. A car charger can pull about 11.5 kW on its own, so it usually waits with the pool heater, unless the family would need a charged car to leave. Past that, the order is a conversation with the client more than with the electrician. A family that works from home ranks the network above the wine room, and a serious collector may not. I’d have the electrician put the client’s answers on paper during design, while moving a circuit is still a line on a drawing.
This piece is general information, not a code review. Codes and standards are revised every few years and local adoption varies, so check current requirements with your building and fire officials before finalizing a design.