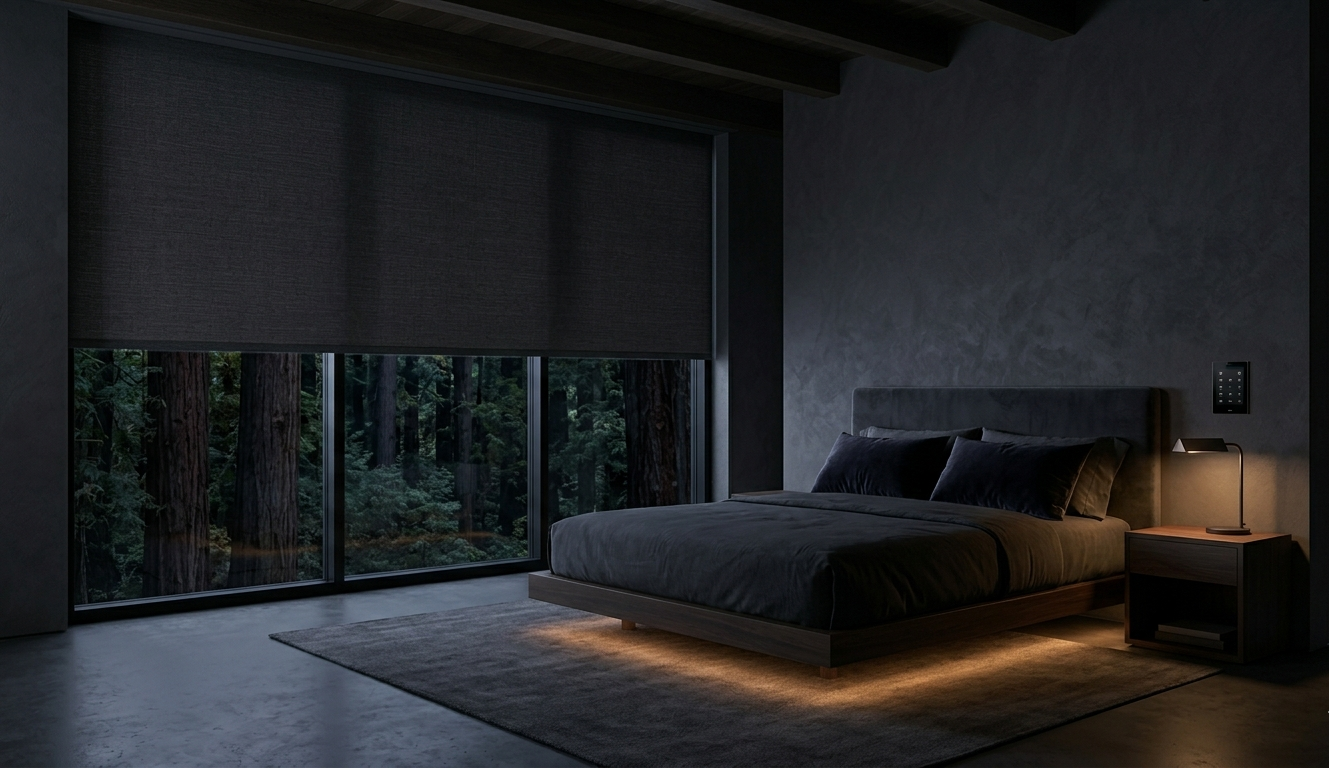
The Smart Bedroom
A truly luxurious smart bedroom does not feel digital or distracting. It feels effortless. By hiding automation behind architecture, integrated lighting, concealed charging, and silent climate control, the bedroom transforms into a deeply restorative environment designed to support better sleep, clearer mornings, and uninterrupted calm.
I started with one question: who is responsible for the ceiling pocket a motorized shade rolls up into? On the spec sheet I read from one motorized shade manufacturer, the answer is the main contractor, not the shade installer. The installer arrives late in the build. If nobody framed that pocket by then, the shade goes up in front of the window with its brackets showing. Everything else that makes a bedroom smart follows the same rule. It gets built in while the walls are open, or it gets stuck on afterward and stays visible.
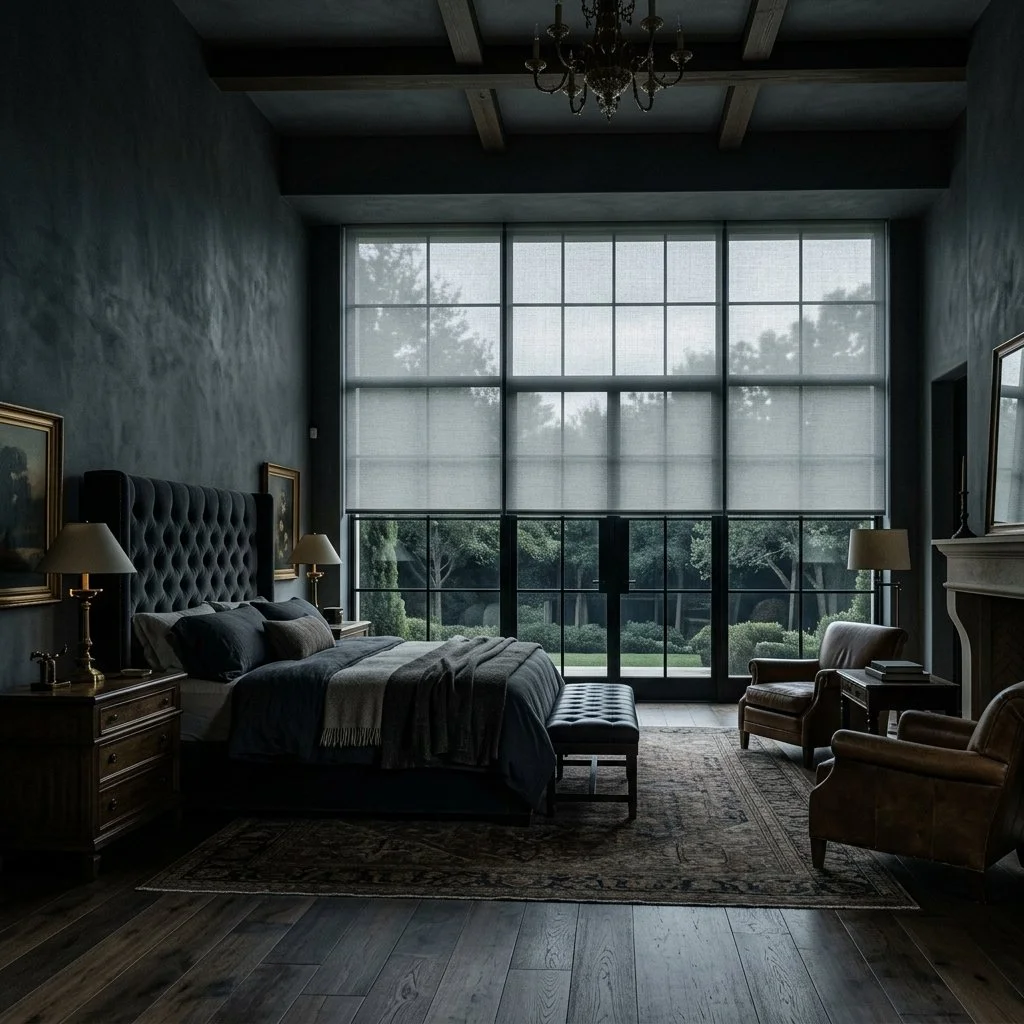
Large primary bedroom with tall windows, a sheer shade lowered, and no shade hardware visible at the ceiling
The Shade Goes in the Ceiling
A recessed pocket lets a rolled up shade vanish into the ceiling line, and it has to be framed to the size of the housing it holds. That manufacturer's dual system, the one that carries two fabrics, needs a 7 inch housing, the tallest size it lists. The pocket is a framing decision made before anyone chooses a fabric.
The two fabrics do different work. The blackout layer runs in side channels, aluminum tracks with pile inserts that stop light leaking along the edges. A plain roller shade leaks there first. The sheer lowers during the day to soften the sun and keep the room from being seen into.
Battery powered versions exist. For a bedroom I'd still run the wire, since a battery is one more thing that eventually needs attention, and the motor sits behind a ceiling pocket. Wired shades need the power run and the conduit to the pocket before the ceiling closes.
The Nightstand Starts in the Wall
Power built into a nightstand drawer only looks like a feature of the furniture. It comes from a receptacle in the wall behind it, set at drawer height, with a hole cut in the drawer back to meet it. That receptacle gets placed while the wall is open, which means the nightstand's width and height have to be chosen first. A nightstand bought after the drywall is finished has to line up with an outlet placed for someone else's idea of one. The strip inside charges a phone and a watch out of sight, and nothing sits on the surface but the lamp.
The lamp cord follows the same logic. The furniture maker cuts a grommet hole in the top and runs a channel down the back leg before the finish goes on, and the cord drops to a floor receptacle behind the bed. I'd put cord management on the electrician's drawing.
65 Degrees by Bedtime
The Sleep Foundation puts the best bedroom temperature at 65 to 68 degrees Fahrenheit and says a cooler room makes it easier to fall and stay asleep. Core body temperature falls through the evening ahead of sleep, and a room in that range lets the body shed heat instead of fighting it. REM is the stage where the body regulates its own temperature worst, so a room that runs too hot or too cold breaks REM up.
A house thermostat that drops at bedtime does the job late and in every room. A bedroom on its own zone, with its own damper and thermostat, can start cooling well before bed, so the room is already at temperature when you walk in. How long that takes depends on the room and the season. An hour is where I'd start.
Air With Nothing to Look At
Ventilation belongs in the mechanical system, with a linear grille set flush in the ceiling plaster as the only sign of it in the room. Filtration is messier. HEPA is a legal rating, and true HEPA filters generally can't run through residential ductwork without changes to it, so a bedroom that needs one usually gets a standalone unit. "Medical grade" gets used on these units, but as far as I could find the FDA doesn't certify a medical grade HEPA filter, so the phrase adds nothing to a HEPA rating. The design work is placing that unit where air moves freely around it, in an alcove or against a clear wall, and not inside a closed cabinet.
Smart bedroom with bedside control panel.
One Button at the Bed
The fixtures in the room have to dim toward amber, or there is nothing warm to fade to at night. With that in place, one keypad at the door and one at the pillow replace a bank of switches. The button labeled Sleep runs a scene: the overhead lights go off and the blackout shades come down. The bedside lamps stay at their lowest amber setting, and I'd have the systems integrator program them to fade out on their own after a few minutes. A room that has been fully blacked out shouldn't glow all night.
The keypad is a light source too, so its backlight should dim, and its wall box sits at pillow height.
The Order Things Get Built In
A smart bedroom gets built in a fixed order. Framing settles the ceiling pocket and the wall the nightstand stands against. While the walls are open, the electrician places the shade wiring and the drawer height receptacle, and the bedroom's own duct and thermostat wire run alongside them. The keypad box goes in at the pillow. Drywall closes all of it up, and what comes after is finish work, the fabric and the lamps.
A bedroom that skips that order can still be automated later. The brackets and the cords just stay on the surface.
The Water That Runs the Day
We obsess over furniture and light but ignore the water that sustains us. Learn how to treat hydrology as a vital nutrient for the home.
Choosing the exact stone for a kitchen island or the right cut of oak for a floor can take weeks, and almost never with the same care for the material that actually keeps them alive. Water touches a person more directly than either one, and it usually gets less thought than the tile around it. The Intuitive System treats water as a designed layer of the house, the same way it treats light and air, not something that only gets attention when it runs low or looks strange.
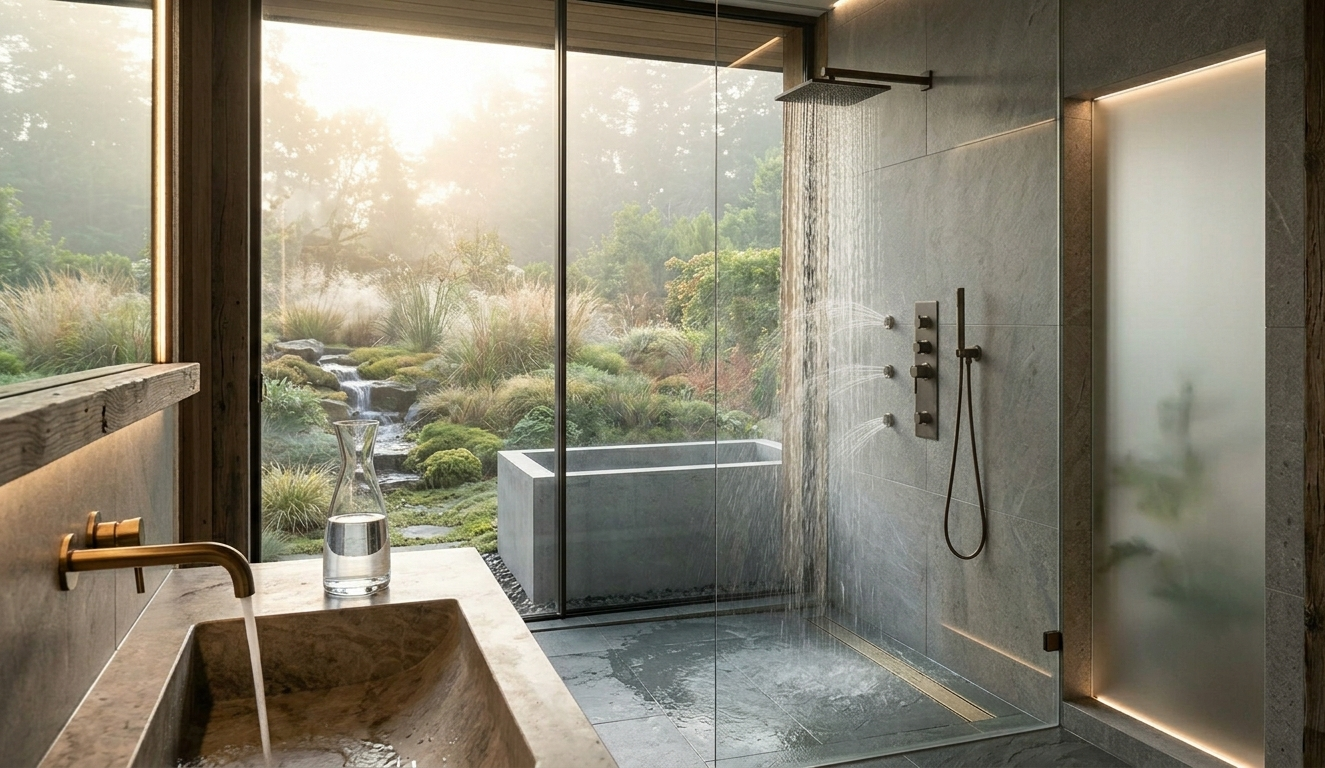
Integrated bathroom wet room, filtered water and a high flow multi jet shower.
What's Actually in the Water
Most whole house filtration is built around KDF-55, a copper zinc media that clears chlorine and dissolved heavy metals out of the water through a straightforward electron exchange. But a lot of municipalities have shifted from chlorine gas to chloramine as a disinfectant, because it holds up longer moving through pipes, and chloramine barely reacts to KDF media at all. I didn't realize how many houses have the whole house stage and skip the stage at the shower until someone explained what that gap actually means for chloramine specifically. A second filtration stage at the showerhead, using ascorbic acid, the same vitamin C people take for a cold, breaks chloramine down through an entirely different reaction. Skip that second stage and chloramine is still reaching skin every morning, whole house filter or not.
Drinking and cooking water usually go a step further, through reverse osmosis, which strips out nearly everything dissolved in it, including the calcium and magnesium that give water any flavor. A remineralization stage downstream of the membrane adds a small, controlled amount of those minerals back before the water reaches the tap, which is the real reason remineralization belongs in a filtration system rather than being a word attached to one.
Recovery Without a Dial
Wellness features that used to live at a spa are showing up in the primary suite now, and the market backs that up. The Global Wellness Institute puts the wellness real estate sector at roughly $584 billion in 2024, on a path toward $1.1 trillion by 2029, and separate luxury market research has found homes with real wellness infrastructure selling at a genuine premium over comparable homes without it. A cold plunge basin or a mechanically managed thermal soak isn't a novelty anymore. It's a specified system that holds an exact temperature and flow rate without anyone standing there to adjust a valve, which is exactly why it has to be planned into construction or a full remodel rather than added afterward.
What the House Manages on Its Own
Older leak protection relies on point sensors, small moisture pucks that have to actually get wet before they do anything. I used to think that was sufficient, until I saw how easily a slow leak inside a wall passes every one of those pucks by without touching one. A whole house, flow based valve works differently. It sits on the main line and learns what normal water use in that house looks like, so it can tell the difference between someone running a shower and water moving continuously through a pipe with nothing turned on. When it reads the second pattern, it shuts the water off on its own, which is what actually protects a floor or a ceiling from the kind of leak nobody notices until the finish is already ruined.
Water that's already been through real filtration doesn't need to just run down a drain once it's served its purpose. Routed underground through drip emitters buried six to ten inches below the surface, it reaches a plant's root zone directly, and the soil itself works as the final filter before anything moves deeper into the ground. There's no runoff and nothing lost to evaporation off a hot walkway.
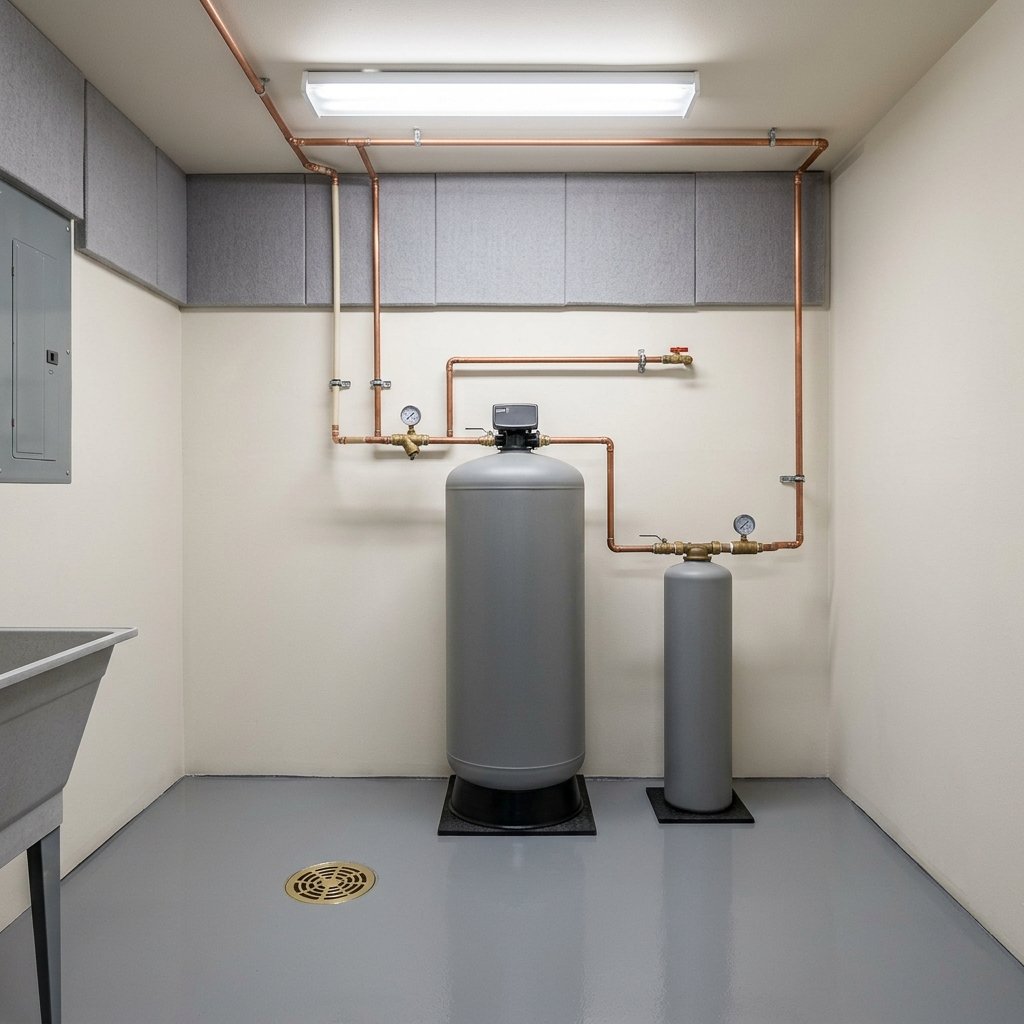
Pumps and filtration hardware sit on mounts that isolate vibration, inside their own insulated utility room, so the mechanical side of all this stays out of the rooms people actually live in.
Mechanical utility room featuring a whole-house water filtration system and remineralization tank.
The Water That Doesn't Wait for the City
A private well used to be the default water source for most homes. It's showing up again now, deliberately, even on properties already connected to municipal water, because where local codes allow it, a well can serve as a genuine backup rather than the only source. The part that gets missed is the power behind it. A contractor pointed out that a working well and a dead well pump look identical from the yard, since the water's still down there either way. Most well pumps run on 220-volt service, and most portable backup generators only put out 110. Real water security during an outage needs either a generator sized to actually carry that pump or a small circuit built around solar panels and a battery, dedicated only to keeping the pump alive when the grid doesn't. That circuit gets planned in during construction and then forgotten about, right up until the day it matters.
Ask What It's Actually Rated to Remove
A house that filters for chlorine and never asks about chloramine hasn't solved the problem, it's addressed half of it. The concrete question worth asking a water treatment specialist isn't whether a system filters the water. It's which disinfectant the system is actually built to handle, since most municipal water carries one or the other now, not both the same way. That's the specification that decides whether a shower is doing what it was designed to do, or only doing half of it.
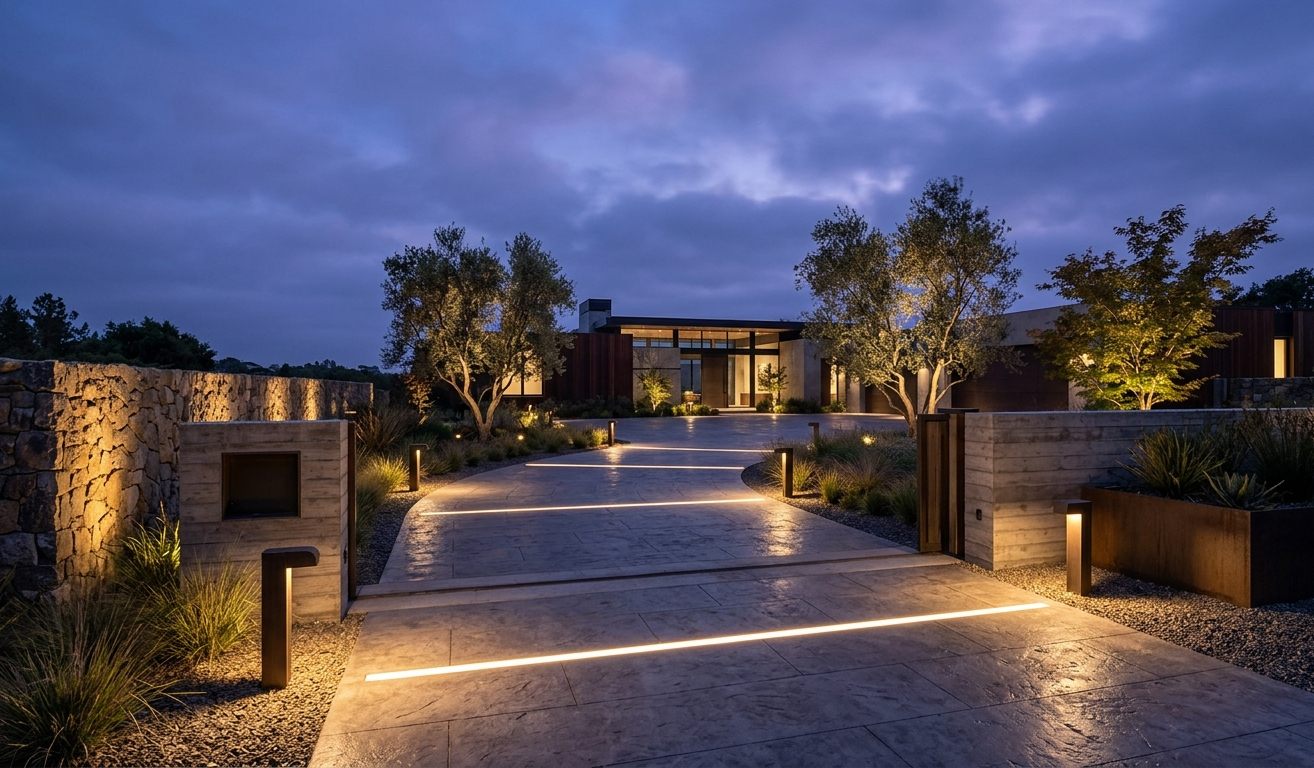
The Luminous Boundary
A home does not begin at the front door. It begins at the property line. Learn how to use lighting to create a seamless transition and a sense of arrival at your home.
There's a real, sixty year old field of study behind the instinct to light a driveway, and almost nobody who owns one has heard of it. A criminologist named C. Ray Jeffery coined the term Crime Prevention Through Environmental Design, or CPTED, in a 1971 book, and an architect named Oscar Newman published a parallel study the following year showing that the physical design of a space, not just its occupants, measurably changed crime rates on the ground. Lighting was one of the design elements they studied most closely, and one of their central findings runs against the instinct most people act on: more light is not automatically safer light.
A home at twilight featuring a driveway illuminated by warm, recessed linear floor lights and bollards.
I hear about this from a landscape lighting designer while they were working through the exterior plan for a property with a long approach drive. A single unshielded floodlight, aimed at the house from the yard, does something specific and unhelpful. It overwhelms the eye, and everything just outside its beam goes darker by comparison. It also depends entirely on itself, since one bulb burning out or one angle changed leaves the deepest shadow exactly where a person would want to see. And none of this stops at the driveway. The same edge that needs to feel like arrival at the front of a house needs to feel like a safe place to walk, sit, and swim at the back of it, and the two sides ask for genuinely different things.
How Much Light a Path Actually Needs
The number is smaller than most people guess. The Illuminating Engineering Society's own recommended practice for walkways, IESNA DG-5-94, sets residential path lighting at an average of about half a foot candle, a small fraction of the ten to twenty foot candles a living room runs at. That number holds whether the path in question is the drive out front or a garden walkway leading to a fire pit. Neither one is meant to be bright. Both are meant to be legible, evenly lit enough that a foot finds solid ground without hesitation.
Stairs are the one place that number changes, and the reason is worth knowing. A person doesn't read a step by how much light falls on the tread. They read it by the light hitting the vertical face of the riser, which is what actually tells the eye where one level ends and the next begins. That's why exterior stair lighting is specified with a higher vertical illuminance than horizontal, closer to a full foot candle on that riser face, even though the tread itself needs far less. Skip that distinction and a perfectly bright staircase can still be the one place in the whole property where someone misses a step, whether that staircase leads to the front door or down to a sunken patio.
Light That Helps Instead of Blinds
Getting that low, even number without creating glare is a fixture problem, not just a placement problem. A full cutoff fixture is built so that no light escapes above the horizontal plane running through its base, which keeps the beam pointed at the ground instead of into anyone's eyes. Lighting designers actually grade this with a real rating system, developed jointly by the Illuminating Engineering Society and the International Dark Sky Association, called BUG: backlight, uplight, and glare, each scored on its own scale. Asking for a fixture's BUG rating is a genuinely different conversation than asking for its wattage, and it's the one that determines whether a bollard reads as a soft marker along the drive or as a headlight aimed at the front door.
This is also where the CPTED research and simple good manners overlap. Light that spills past the property line doesn't just annoy a neighbor, it can wash out the very sightlines that keep a shared street safe for everyone on it, which is part of why natural surveillance, keeping a clear sightline from the house to the street, is one of the field's core principles. The same instinct shows up in landscaping. A hedge kept under about three feet and a tree canopy held above about eight keeps the view from a window to the street open, instead of building a row of hiding places disguised as curb appeal.
The Backyard Isn't the Front Yard's Understudy
Everything above still applies once you walk around the house, but the backyard adds two problems the front never has to solve.
The first is a real tension, not an oversight. CPTED's whole natural surveillance principle depends on a space being visible from the street, which is exactly what a backyard is designed not to be. The fence and the hedge that make a patio feel private are the same features that remove the sightline that would otherwise make anyone working back there conspicuous. It hadn't occurred to me that a hedge chosen purely for privacy could quietly work against a home's own surveillance, until the same designer pointed it out. There's no way around that trade, but it does mean a rear entry, a side gate, or a door off a pool deck deserves the same shielded, motion triggered lighting as the front approach, not an afterthought version of it, precisely because it isn't getting watched from the street the way the driveway is.
The second is water. Any fixture within reach of a pool falls under Article 680 of the National Electrical Code, which requires ground fault circuit interrupter protection on the circuit and, for an underwater luminaire, sets its lens between four and eighteen inches below the normal water line. Above the waterline, the same low glare principle from the front of the house matters even more, because a wet, reflective deck surface bounces glare back up at exactly the angle a person's eye is trying to judge the pool's edge from. A pool deck lit for both a swim at dusk and a fall free walk to the gate at midnight is a full cutoff fixture problem before it's ever a decorative one.
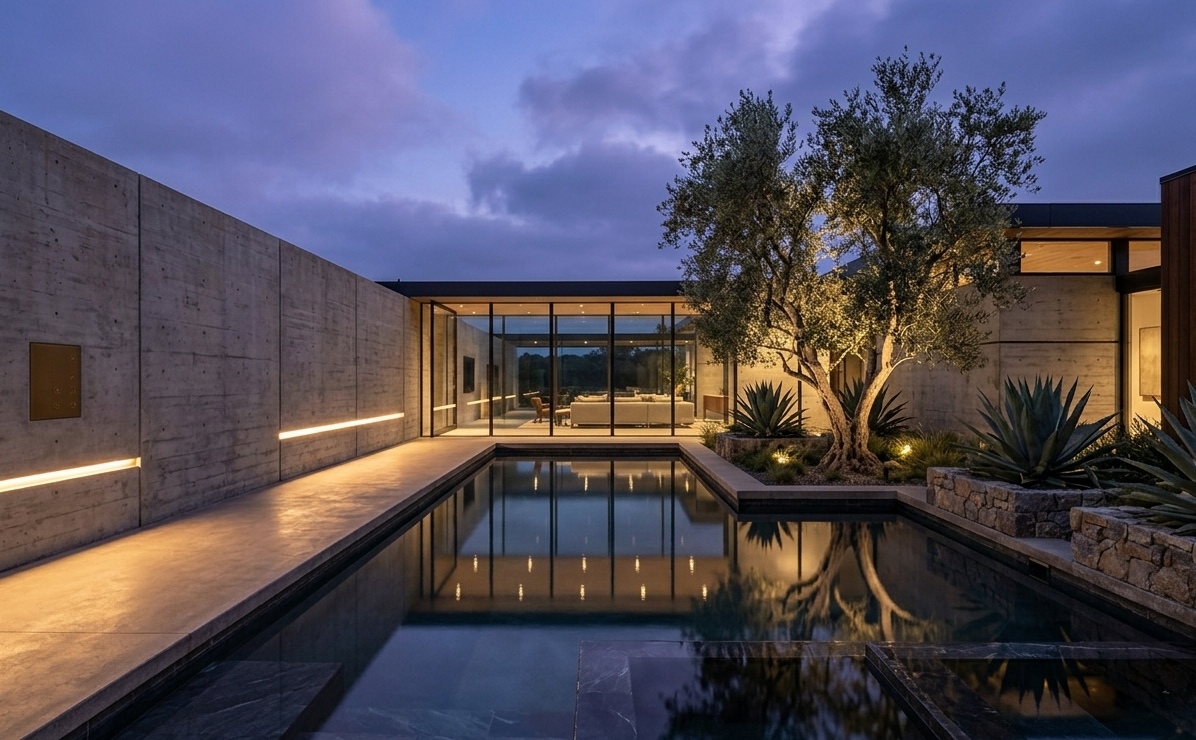
Residential courtyard with recessed linear lighting. Olive trees and desert flora are softly uplit against architectural walls.
The House That Watches Itself When You Don't
The exterior lighting still has to work when the property is empty, and this is where the oldest trick in home security quietly fails. A plug in timer that switches lights on and off at the same minute every night is precisely the pattern anyone casing a house learns to spot within a few evenings. I hadn't thought about a timer being a liability rather than a safeguard until it was explained to me. It's an easy mistake to make when the whole point of a timer is supposed to be peace of mind. The fix isn't more light. It's less predictable light: staggered on and off times that shift slightly night to night, paired with motion triggered fixtures along the path itself that only fire when something is actually moving through the space.
None of that has to compete with an evening spent outside. A landscape lighting system worth having is wired in zones, meaning the perimeter lighting, the path lighting, and the patio or pool lighting each run on their own circuit rather than one switch for the whole yard. Those zones get saved as scenes, so a single button can call up a warm, dimmable "Entertaining" setting for a dinner on the patio while the perimeter zone keeps running its own staggered security pattern in the background, unaffected. The same system that keeps a house looking occupied while you're in another country is the one that lights a summer gathering an hour later, and it's the zoning, not a second system, that lets it do both.
It Already Has a Name
None of this is a personal design philosophy. It's a documented field with a name, a research history, and its own rating systems, and a landscape lighting designer can be asked to design toward it directly instead of guessing at what "feels safe." Ask for CPTED principles and a BUG rating by name instead of a wattage number. Then ask one more question, one most people never think to: how the away schedule actually varies from one night to the next, not just whether it exists. The boundary of a property was always doing more work than marking where the driveway starts. It was deciding, every night, whether anyone walking it, front or back, could see where they were putting their feet.
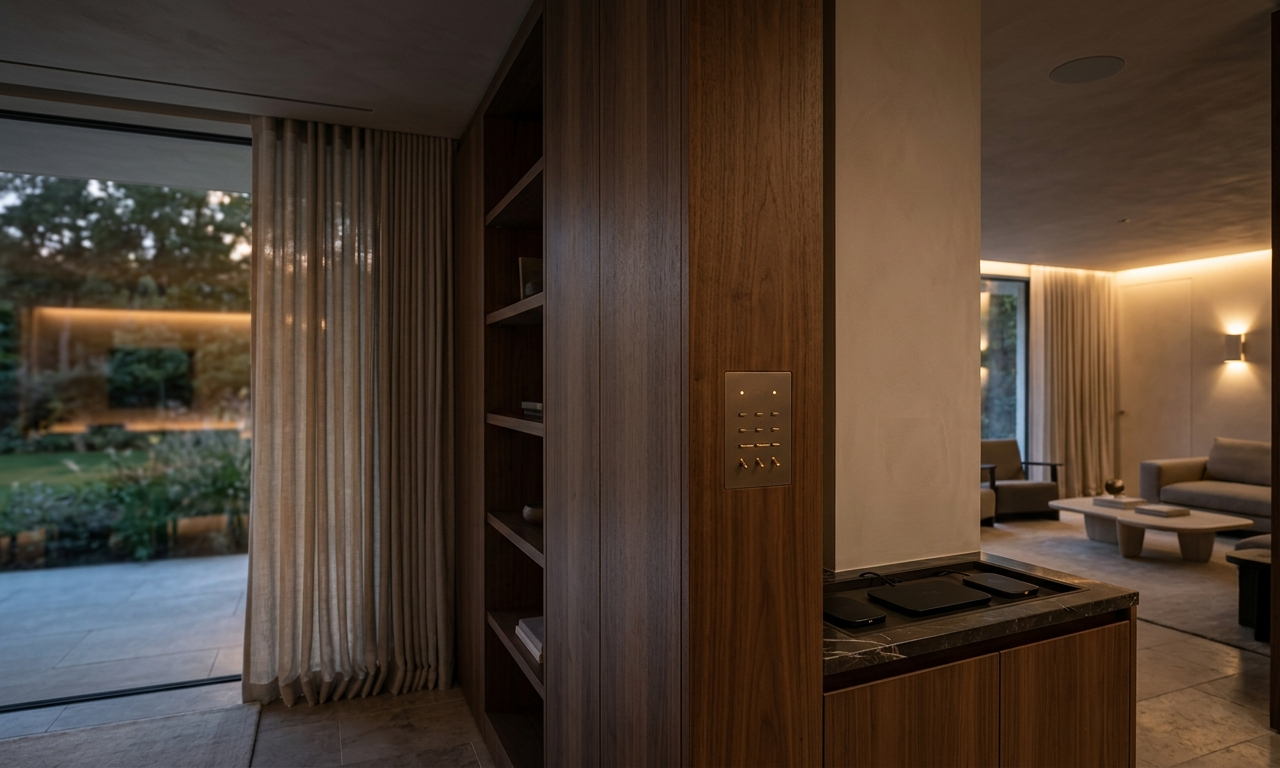
The House That Hides Its Own Intelligence
The highest form of technology is the kind you never see. Discover how to integrate "The Digital Shadow" and remove digital friction from your home.
In 1990, a handful of European electrical manufacturers sat down to fix a problem nobody was calling "smart home" yet. Every company had its own proprietary way of wiring lighting, shading, and climate systems, which meant a house was locked to whichever brand installed it first. Their solution, a shared wiring standard called KNX, still runs some of the most technologically dense residential projects being built today. It has no app that can crash. It doesn't need the internet to work. A switch on one wall can talk directly to a shade motor across the room, the same way it did on the day it was installed.
That is what real intelligence in a house looks like. Not a screen. A wire.
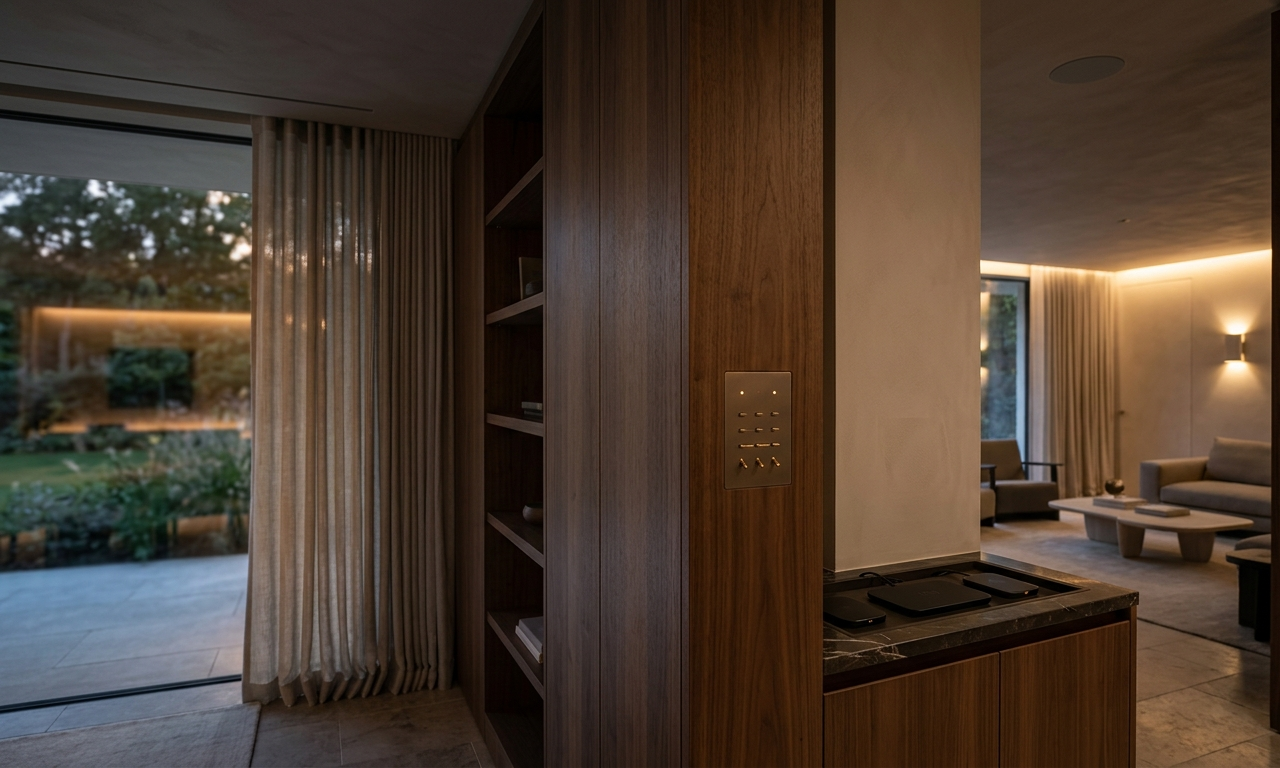
Interior showcasing "The Digital Shadow". Custom integrated brass tactile keypad. Beside it, a recessed charging station is neatly tucked into a stone countertop.
Wired to Think for Itself
KNX runs on a two core cable that carries both the data and the power at once, and a single one of those cables can serve more than sixty sensors and switches without a router or a cloud account anywhere in the chain. Each device holds its own instructions. A wall switch doesn't ask a hub whether the light should turn on; it sends a signal straight to the fixture and the fixture responds. Pull the internet connection and the shades still move, the lights still dim. That resilience is the actual argument for hardwired systems over the Wi-Fi mesh gadgets most people picture when they hear "smart home." A firmware update on the other side of the world has no way to reach into your living room and turn off your lights.
It's the first thing worth checking on any automation plan, because the wiring decision happens months before anyone picks a keypad, and it's the one decision that's genuinely hard to undo later.
The Shade That Learns to Disappear
Motorized shading has its own version of this same instinct: engineer the mechanism so thoroughly that you stop registering it as a mechanism at all. The better shading lines finish their brackets by hand, in satin nickel, brass, or a dark graphite, so the hardware reads as a fitting rather than a gadget bolted to the window frame. The bottom rail is extruded aluminum, but it's wrapped in the same fabric as the shade, so when the shade retracts, the hem disappears into the negative space of its own fold instead of leaving a visible metal bar sitting there. And the drive itself is built so you register the change in light before you register the motor moving at all.
None of that is decoration. It's the same design decision as the wiring: make the mechanism true, then make it disappear.
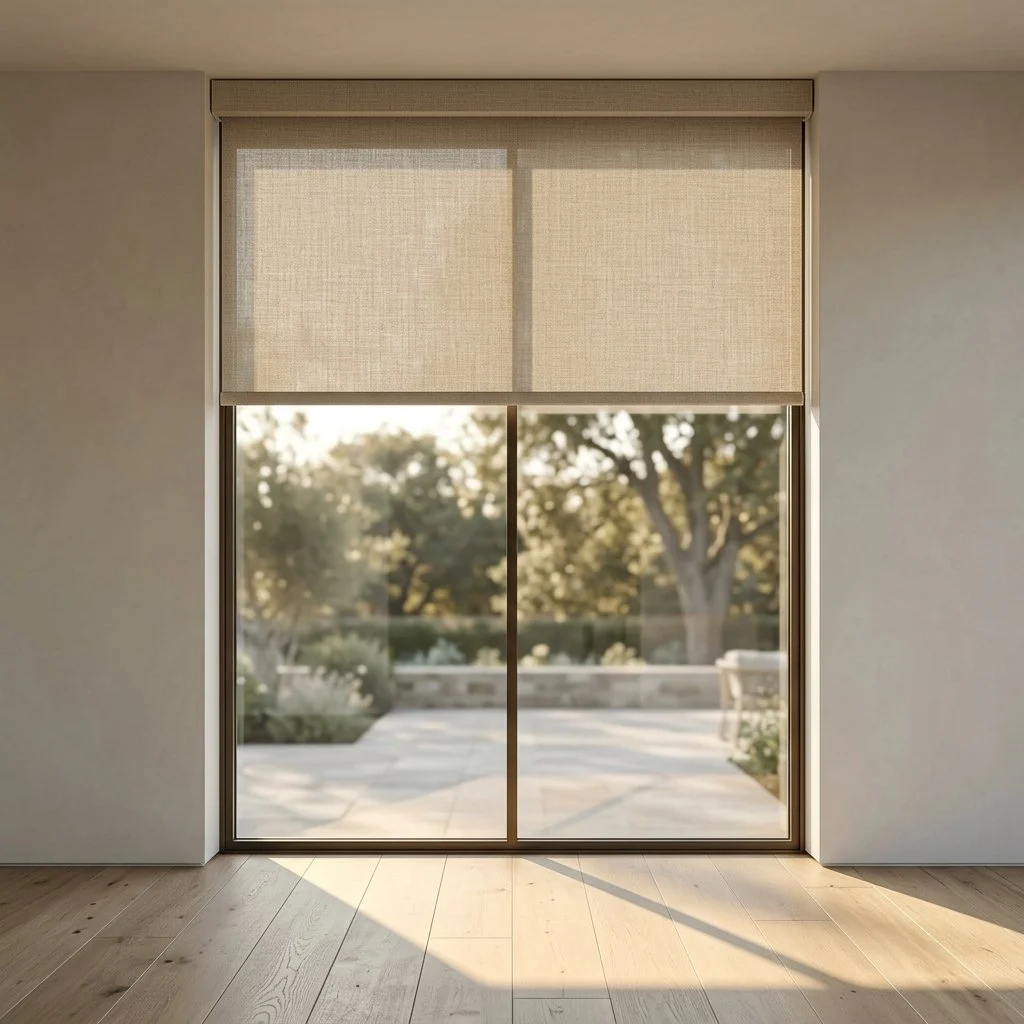
A floor to ceiling window with a woven greige motorized roller shade partially raised.
A Switch You Feel Before You See
The keypad is where most houses give the game away, because most keypads are glass and light and clearly a piece of consumer electronics dropped into a plaster wall. The better ones are built the opposite way. Buttons and faceplate come from the same material, whether that's matte polymer or brushed metal, so the whole thing feels like one solid object, not a screen bolted into a frame. Some lines even finish the keypad and the shading brackets in the same brass or graphite, so the same finish carries across both fixtures instead of looking like two separate purchases. You touch a piece of architecture. You don't tap a screen. Given the choice, I'd take the switch every time.
The networking hardware gets the same treatment, just further out of sight. Instead of a router sitting on a console table with a blinking light, the cabling runs to a structured media panel tucked into a closet, and the access points that actually carry the signal are recessed into the ceiling where nobody looks up expecting to find one. I've had systems integrators tell me this is the single most requested change on a renovation: not more technology, just none of it visible.
Ask What Happens When the Wi-Fi Goes Down
If you want to know whether a home's systems are actually integrated or just wired to a hub with good marketing, ask one question: what still works when the internet doesn't? A wired bus like KNX keeps running because the logic lives in the devices themselves, not in a server somewhere. A cloud dependent system goes dark with the router. That's the real distinction, and it's the one worth asking a systems integrator about before a single keypad gets specified, because by the time the walls are closed, the wiring decision is the one you're stuck with.
The Air Is a Material Too
Air quality is the most overlooked material in a home. You can have the finest furniture, but if you are breathing stagnant air, your recovery will always be capped.
When a bedroom starts to feel stale, the instinct is to reach for a candle or run the diffuser bought specifically to fix that feeling. It rarely does. The pollutant actually climbing fastest in a closed room overnight is one no scent can touch, and it keeps climbing whether the diffuser is running or not. Air behaves the way any other material in the house does. It has a real chemistry, and once I started asking how it should actually be specified, "just add a purifier" stopped sounding like an answer.
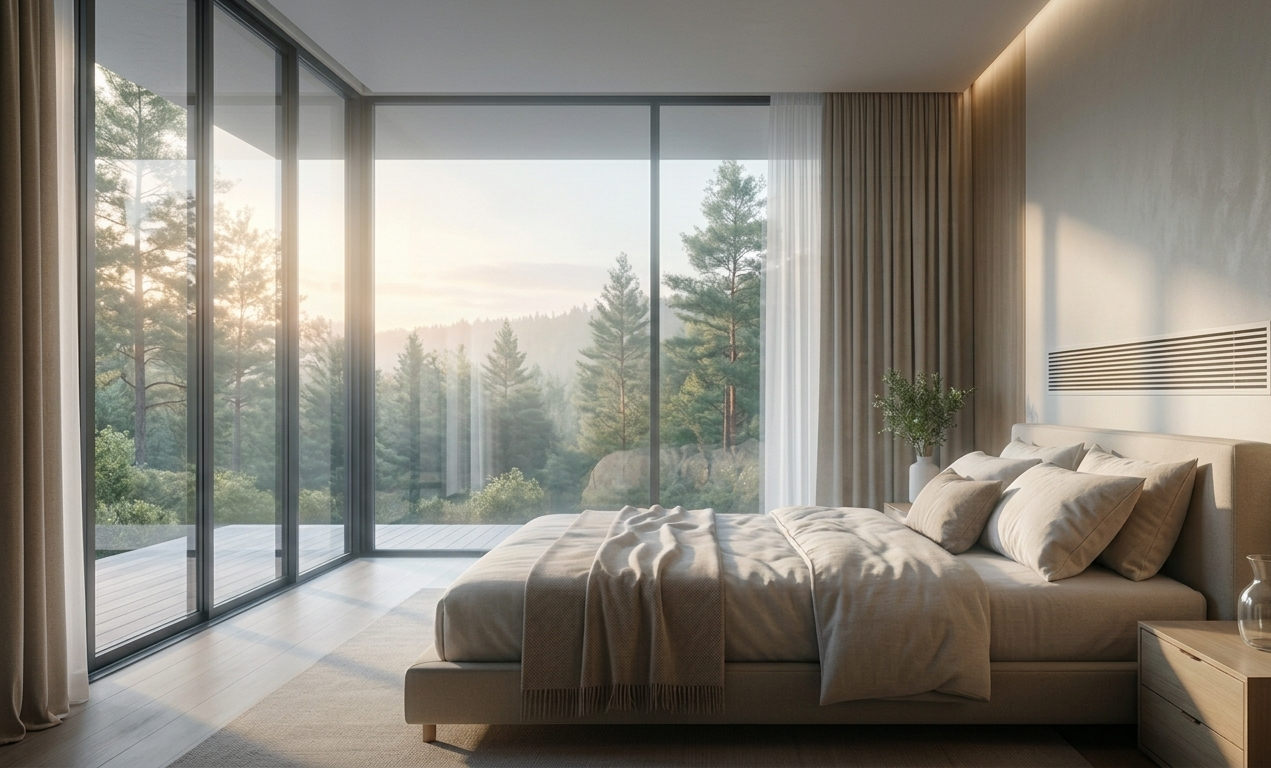
Bedroom that features a plush bed with neutral toned linens and an air purification vent integrated into the wall.
The Part You Can't Smell
Outdoor air runs around 400 to 420 parts per million of carbon dioxide. Close a bedroom door for the night and that number climbs steadily, since two sleeping adults are the only source in the room and there's nowhere for their exhaled air to go. Confined, poorly ventilated spaces regularly push past 2,000 ppm by morning. At Lawrence Berkeley National Lab, researchers tested this directly using a business simulation designed to measure strategic thinking rather than simple recall, and found that performance on that higher order thinking dropped most sharply once concentrations reached 2,500 ppm. That's not the vague fog people blame on a bad night's sleep. It's a measurable dip in exactly the kind of thinking a morning design review needs.
What HEPA Actually Guarantees
HEPA is a legal threshold, set by the U.S. Department of Energy, not a marketing word. To earn the name, a filter has to capture at least 99.97 percent of particles at 0.3 microns, the size research has found hardest for any filter to catch. Anything smaller or larger gets trapped even more effectively. "HEPA-type" and "HEPA-like" are unregulated phrases that typically land in the 85 to 99 percent range, well below the real number. On the HVAC side, filters are rated by MERV, a separate scale running 1 to 16. A true HEPA filter performs above the top of that scale entirely, which is exactly why most residential ductwork can't run one without significant changes. It's also why the actual fix for a primary suite is usually a standalone HEPA unit sized to that room, not a filter swap on the whole house system.
The Ventilation Number Nobody Asks For
The U.S. residential ventilation code, ASHRAE 62.2, sets a minimum of 0.35 air changes per hour for the house as a whole, and no less than 15 cubic feet per minute of fresh air per occupant. That's a floor, not a target. Modern construction, built tight for energy efficiency, often struggles to hit even that floor on its own, since the drafty old envelope that used to let air leak in and out by accident is precisely what better insulation and sealing are designed to eliminate. The tighter and more efficient a house gets, the more it needs mechanical help to breathe. The real answer, and the one mechanical engineers actually spec for airtight homes, is an energy or heat recovery ventilator. An ERV or HRV brings in fresh outdoor air and exhausts stale indoor air continuously, while transferring the heat or coolness between the two airstreams so the house isn't losing the energy it worked to keep.
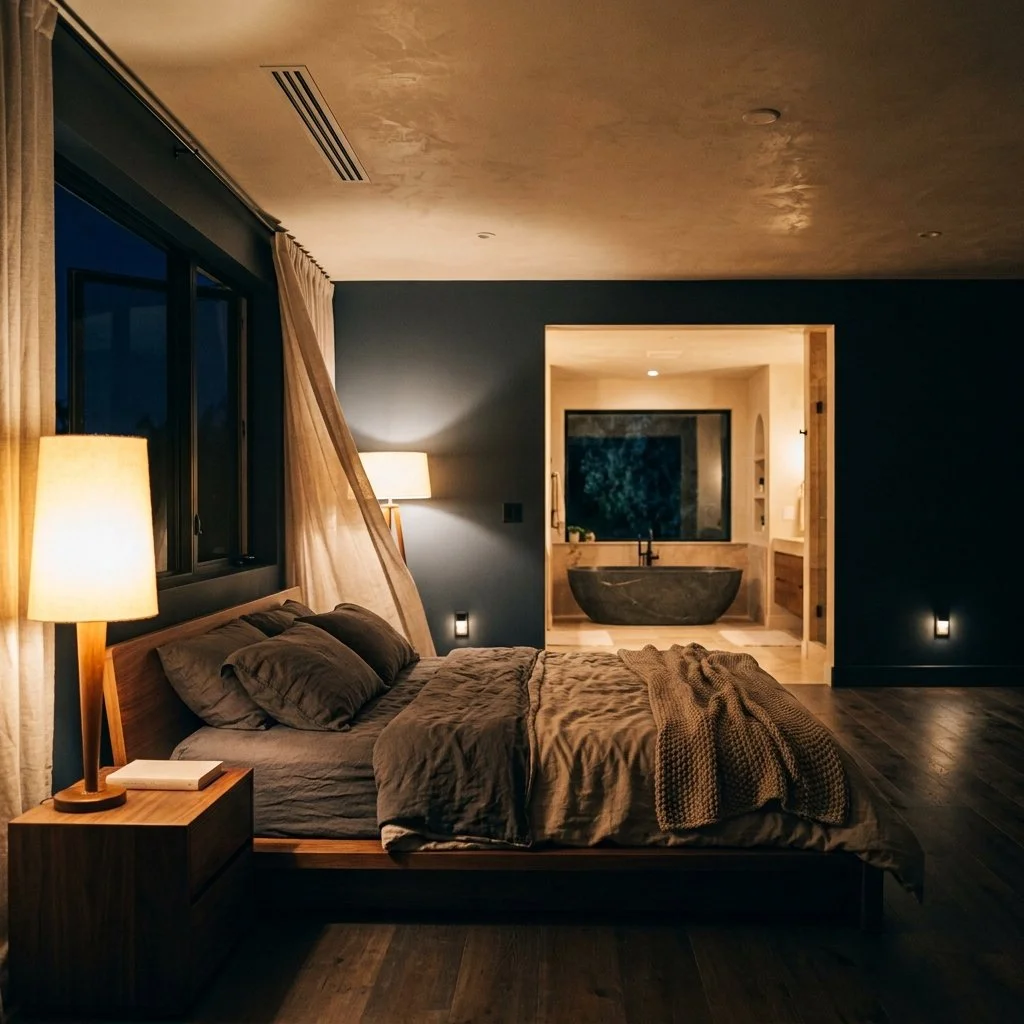
Primary bedroom featuring a flush mounted linear ventilation grille, a walnut platform bed, and warm amber lighting.
Diffusing the Wrong Thing
The idea that scent signals clean air runs backward. Chamber studies on ultrasonic diffusers have measured real, specific chemical output: over just fifteen minutes, lemon, lavender, eucalyptus, and grapeseed oils released measurable milligram quantities of compounds like d-limonene and eucalyptol into the room. When I asked why a product marketed for clean air would turn up in a pollution study at all, the answer was almost embarrassingly simple: anything that evaporates into a room is adding something to the air, not removing anything from it. A separate study measured similar output, in the 790 to 855 microgram per cubic meter range, for tea tree oil and two other common diffuser scents, and found that heating the oil, rather than diffusing it at room temperature, pushed that number even higher. None of this makes a diffuser dangerous in normal use. It does mean the smell of a "purified" room and the actual chemistry of that room are two different things, and treating one as proof of the other is the mistake. If fragrance still matters, a cool, unheated method run briefly is the more honest choice than one left running through the night in a closed room.
The Air Was Never Neutral
Stone shows a crack. Wood shows a warp. Air fails invisibly, and only a number catches it: a CO2 reading and a real filtration rating, tested rather than assumed. It's the one material in the house that can't be evaluated by walking through the room and looking. The only way to know it's right is to ask for the test.
The Home’s Circadian Pulse
A home should be more than a shelter, it should be a system that supports how you actually function. Learn how to master the "Daily Descent" and turn your lighting into a tool for recovery.
Flip on an overhead light at nine at night and the room fills with the same wavelength the sun throws at noon. The room can't tell the difference. Something in your eye can, a cell whose only job is telling your brain what time it is, not what anything looks like.
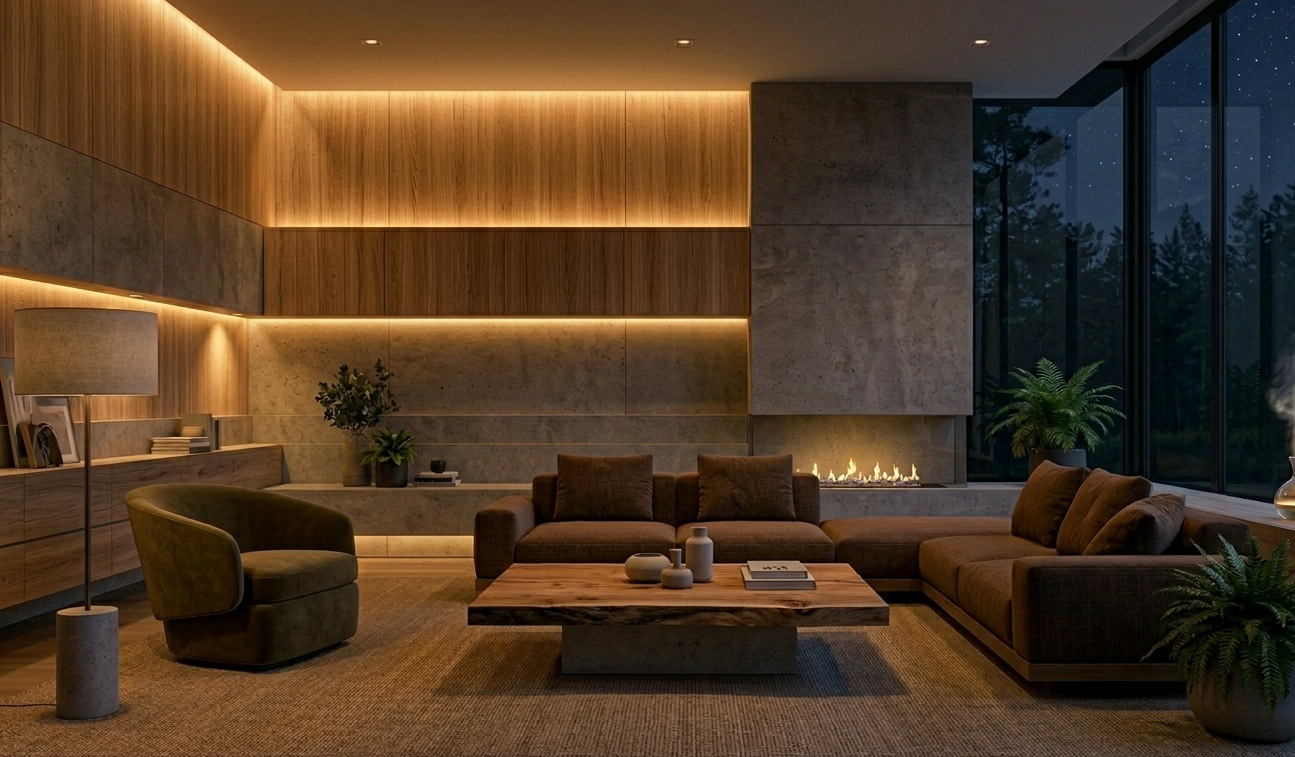
A modern, luxury living room featuring a 'Daily Descent' circadian lighting design.
Why Morning Needs More Than Bright
Brightness alone doesn't move that clock much. Color temperature does most of the work. The same lux reading from a warm 2700K bulb carries less than half the circadian signal of that same lux at 6000K, because the ratio between visible brightness and what that one eye cell actually registers shifts with the color of the light, not just its intensity. I went looking for a real number architects actually design toward here, not just a stylistic guideline, and there is one. The WELL Building Standard, the certification used for occupant health, sets its circadian lighting requirement in a unit built for exactly this: at least 150 to 275 melanopic lux at eye level, for four hours a day, starting no later than noon. A room that only measures "bright enough" on a light meter can still be doing almost nothing for that clock if the color is wrong.
The Sky Already Does This
Midday sun sits around 5,500K. By sunset it's dropped to somewhere near 2,000 to 2,800K, closer to a candle flame than to daylight. A home that pulls its own light warmer and lower through the afternoon isn't following a design trend. It's tracking something that happens every single day, whether or not anyone built a system around it. Practically, that means less reliance on a single ceiling fixture as the afternoon goes on, and more from lamps and sconces sitting at eye level or below.
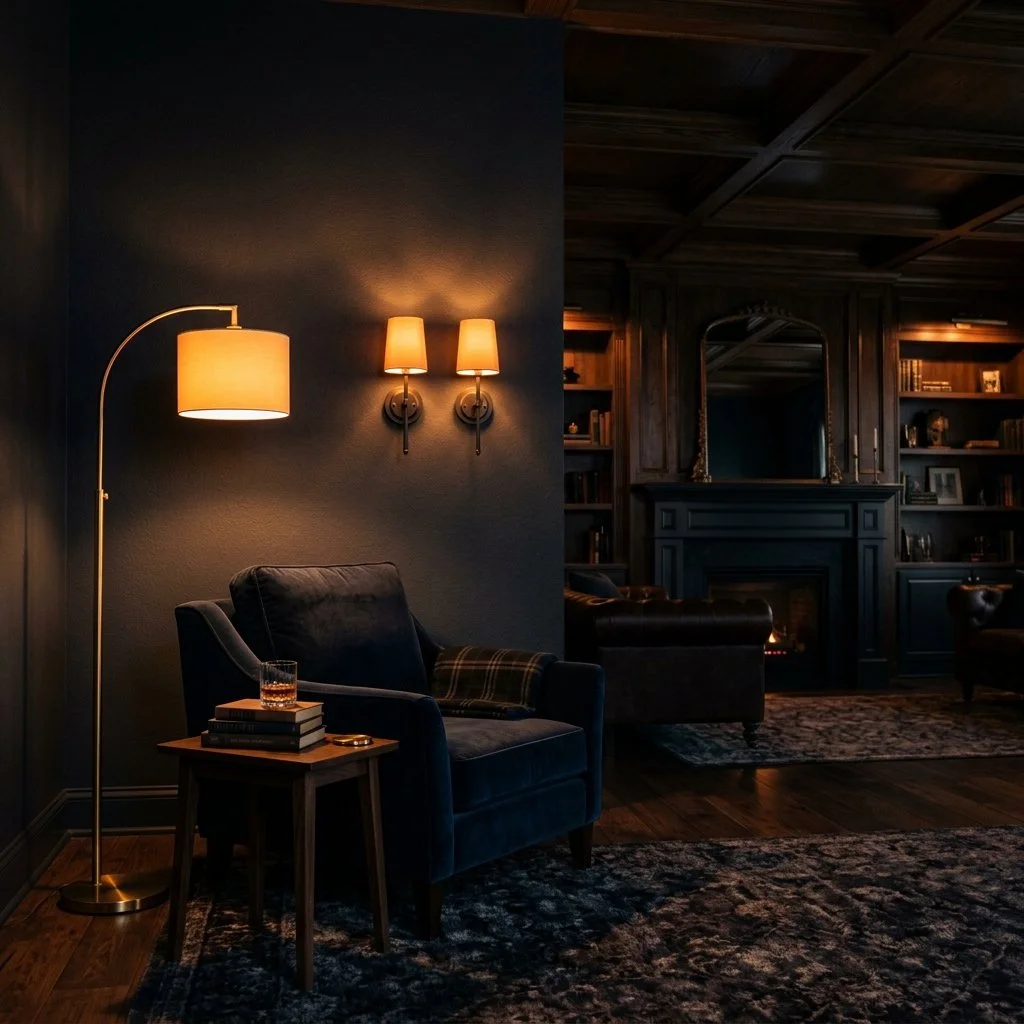
A warm, living room featuring a dark velvet armchair, a small side table, and low, amber glowing light.
The Trick Behind a Good Evening Dim
Firelight and candlelight sit around 1,850 to 2,000K. An old incandescent bulb warms naturally as it dims, because a heated filament simply glows redder the cooler it gets. An LED doesn't do that on its own. If a dimmed fixture in your house shifts toward amber as it goes low, that's not a coincidence, and it's not free. It's a tunable white circuit, engineered specifically to fake the behavior an incandescent filament used to give away for nothing. Worth knowing before paying a premium for it, and worth insisting on if a fixture claims "warm dimming" but only gets dimmer, never warmer.
The One Cell That's Actually Watching
None of this is really about how a room looks after dark. It's about giving one very specific, very old cell in the eye the signal it was built to look for, at the hour it expects to find it. The category to ask a lighting designer for is tunable white, sometimes called Human Centric Lighting. It's a real specification, and the reason it entered the residential market at all is that it can be programmed to the actual sunrise and sunset schedule of wherever the house sits, not a generic dimmer curve. Get the color right through the day and the house does entrainment work the sky used to do for free.