What a Staircase Is Made Of
A staircase is usually built from several materials at once, each placed where its strengths matter, stone or wood under the foot, and metal or wood along the open side where a hand reaches for it. It is also the one element in a house that can put a stonemason, a joiner, a blacksmith and a tile painter on the same job. I think that makes it the best single place in a home to bring in handwork, as long as each material is chosen for the part of the stair it has to do.
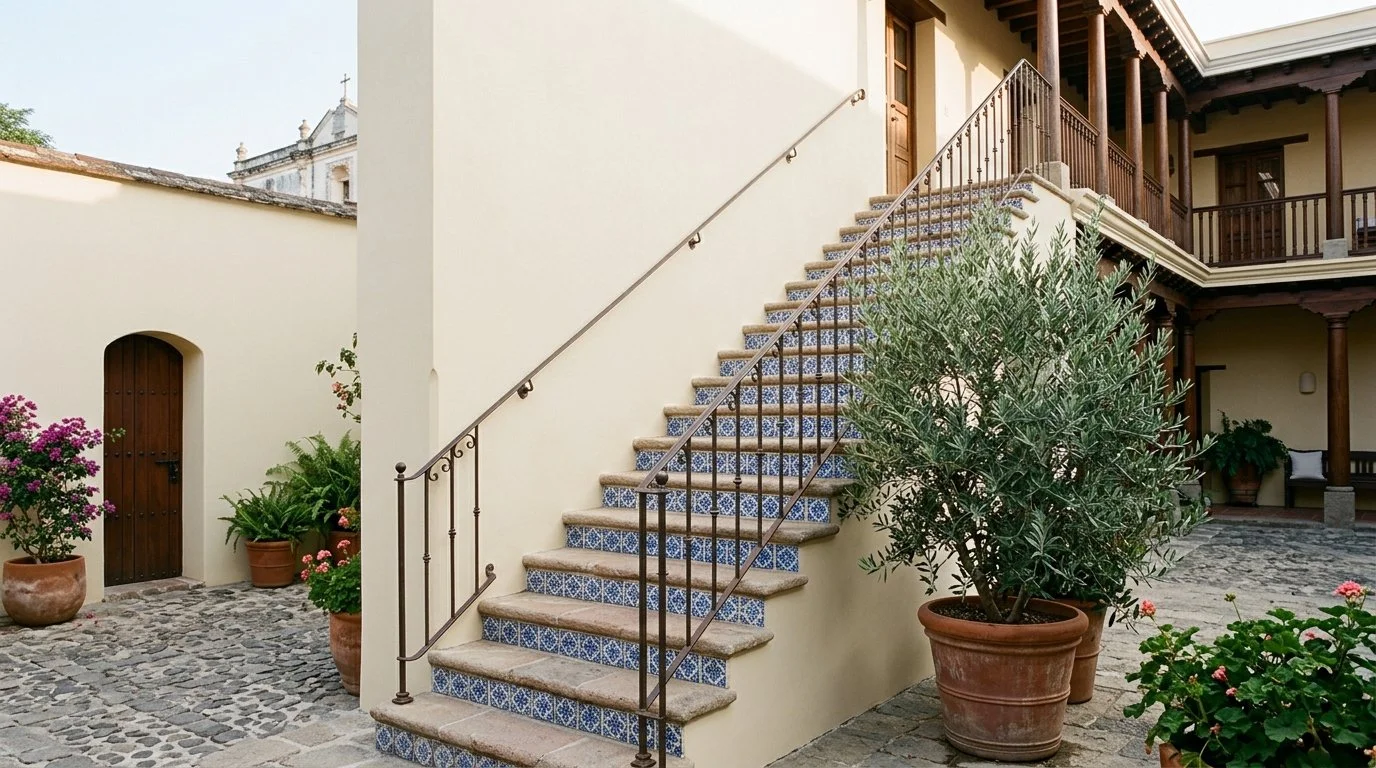
Open air stone staircase in a restored courtyard house with painted blue and white tile risers and a dark iron railing.
Stone Steps Rest on Each Other
The Georgian stone stair that seems to hang off the wall is usually called cantilevered, and stonemasons say the name is wrong. Each step sits on the one below it, so the weight travels down through the stair to the ground, and the steps reach into the wall only a few centimeters. Ian Knapper, a stonemason who specializes in stone staircases, says a truer name is pencheck stair, after the rebate cut along the front bottom edge of each step where the step below locks in. Guy Nordenson’s engineering firm traces the principle to Palladio’s stair at the Accademia in Venice.
The same interlock is the weakness. A structural inspection of the Georgian stone stair at 26 Fitzroy Square in London noted that because the treads lean on one another, the failure of one tread can bring down more than itself. On a new stone stair, the mason and the structural engineer belong in the same meeting. The finish deserves the same care, since a polished stone tread is a slip question before it is a color question.
Wood Treads, Solid or Clad
Wood is the stair builder’s material, and on a stair the cut matters as much as the species. Viewrail, a stair supplier, claimed its quartersawn white oak treads, laminated edge to edge, resist cupping better than virtually any other construction. A cupped tread is more than a cosmetic flaw. It is a trip.
The same supplier also listed Signature treads up to 3 1/2 inches thick built on an engineered core, wrapped in quartersawn white oak on all six sides so no edge grain shows. That is a legitimate product, but it is veneer at stair scale, and the drawings should say which one is wanted, solid laminated stock or a clad core. On a 2025 helical stair for HOD Architects in London, the stair maker Millimetre sleeved oak treads over steel cores, so the wood was the finish and the steel carried the load.
Talavera on the Risers
The riser, the vertical face of each step, takes scuffs from toes and almost no weight, which is why decorative tile too slippery for a tread can go there. Mexican tile importers commonly sell Talavera for risers, and the craft behind it carries its own standing. In 2019 UNESCO inscribed the making of artisanal Talavera in Puebla and Tlaxcala, along with two towns in Spain, on its list of intangible cultural heritage.
Two cautions belong on the drawings. Sellers of handmade Talavera stated that it is not frost proof and turns slippery when wet, so it stays on the risers and off exterior stairs in freezing climates. Some tile sold under the Talavera name for pools and patios is porcelain with the Talavera look, sold as weatherproof and unrelated to the craft. The name on the box is worth checking against how authentic Talavera is certified.
Suspended Stairs Hang From Steel Rods
A suspended stair hangs from the structure above instead of resting on stringers below, and the rods that carry it often serve as the guard too. In a rebuilt worker’s cottage published in 2023, I-Kanda Architects hung 12 oak plywood treads and two landings from the second floor ceiling on 49 steel rods, each an inch thick, the longest 19 feet.
A thin steel bar runs alongside the oak handrail to keep rods that long rigid. The owners said the alternative was thicker rods, which they feared would make the stair look like a cage. Where rods stand in for balusters, their spacing has to meet the same 4 inch opening limit as any guard, and that is worth settling with the engineer before the rod count is fixed.
Hand Forged Railings
A forged balustrade is shaped hot, piece by piece, and it shows. Hammering hot steel changes its grain inside, and on the outside it leaves the marks of the work. Wareham Forge, a blacksmith shop in Canada, left the profile of one railing slightly irregular from the hammer, and on another made each forged eye a little different on purpose.
That irregularity is the reason to commission forging, and the reason to approve the finish in person. On the Millimetre stair, the solid steel balusters were patinated by hand through a sampling process worked out with the client. Blacksmiths who forge railings, I’d welcome a look at how you work.
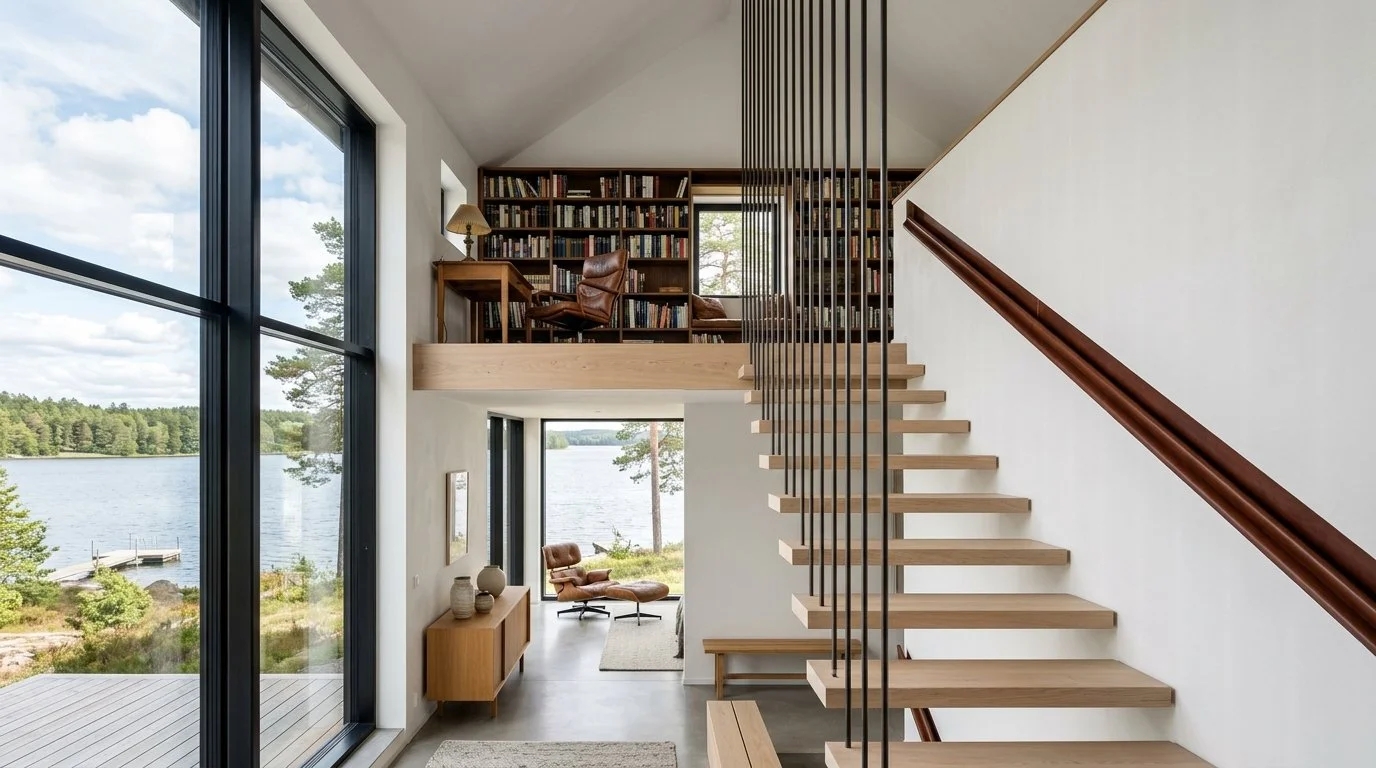
Pale oak stair treads hung on slim dark steel rods rising to a library mezzanine in a lakefront home, with a leather wrapped wall handrail.
Can a Guard Top Rail Be the Handrail?
Yes, if it is shaped for a hand. Under the International Residential Code, the top of a guard can serve as the handrail on the open side of a stair when it sits 34 to 38 inches above the line of the stair nosings and meets the grip rules. Those rules hold a round rail to 1 1/4 to 2 inches across and require any profile past a set perimeter to have a finger recess on both sides. A flat bar cap or an oversized wood cap is a common failure, which is why a sculptural guard often needs a separate rail.
The code asks for a handrail on at least one side of a flight with four or more risers. I’d draw one on both. Leather is the most tactile option, Spinneybeck listed hand wrapped round rails at 1 1/4 and 1 3/4 inches, inside the grip range, and CLB Architects worked with fabricator Brandner Design to weave a stitched saddle leather strap through steel flat bar rails. The 2024 edition of the residential code also added rules for solid framing at the floor edge where guard posts attach. The change was proposed by the Stairbuilders and Manufacturers Association, whose members found installers showing up once the finishes were in, with no information about the framing behind them.
The Hand Judges It Last
A staircase gets judged twice. Guests see it from across the entry, where stone and iron do their work at a distance, and then they climb it, and the hand on the rail has the last word. What carries the stair, stone resting on stone or treads hanging on rods, is the part guests never notice and the part a mason or fabricator has to get exactly right.
Commissioned work pays off in the details people notice, a painted riser seen from the hall or a leather grip stitched on the underside. The rail is the one part of a stair that everyone who climbs it both looks at and holds.