
Where Whole House Backup Power Goes
Where the generator and the batteries go on a large custom house, including the propane tank on rural sites, and why whole house backup is really a load plan.
Whole house backup power is a generator or a battery system sized and wired so the entire home keeps running when the grid goes down. On a large custom house, the hard part is placement. The generator needs a clear zone around it, and the batteries have capacity limits tied to the room they sit in. Both need a place on the drawings before the service yard and the garage are fixed.
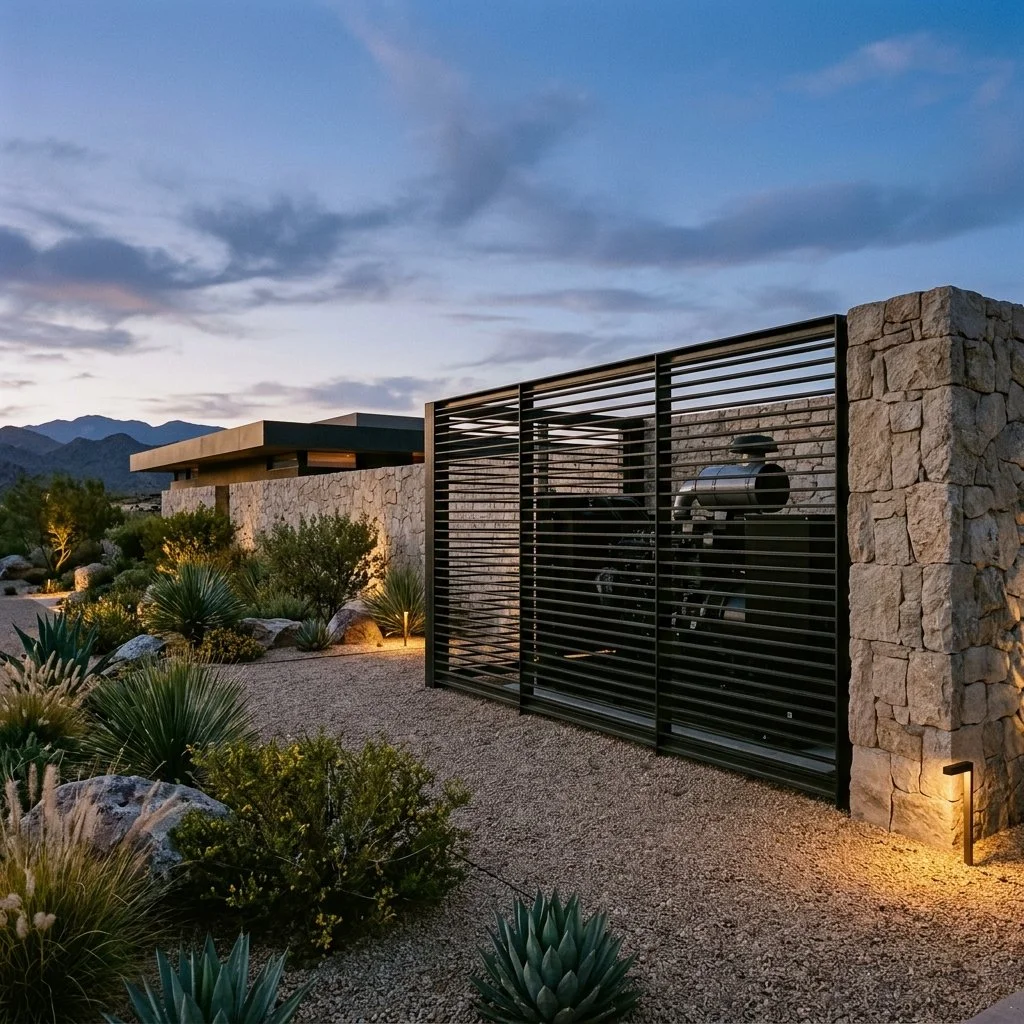
Standby generator behind an open steel screen in a stone service court at dusk.
How Far Does a Generator Have to Be From a Window?
NFPA 37, the fire standard for stationary engines, keeps a standby generator at least 5 feet from any opening in the building. Manufacturers read that broadly. Fixed windows are included alongside operable ones, and so are doors, soffit vents, fresh air intakes and window wells. A sealed window makes the list because exhaust can be drawn in through the gaps around its frame.
The unit itself can sit as close as 18 inches to a wall only if that model has been fire tested for close placement. Generac asks for 3 feet of open space at the front and both ends, and manufacturers rule out placing one under a deck. On a rear elevation lined with glass, that 5 foot zone leaves very few legal spots. Drawing the circle on the site plan early is how you find one.
The Screen Has to Let Air Through
Some towns require a generator to be hidden from the street and the neighbors. One New Jersey borough’s ordinance calls for plantings or an opaque fence tall enough to block it completely. The equipment wants the opposite. A Louisiana fencing contractor puts it plainly, a decorative screen has to stay outside the clearances in the installation manual, and a screen with several solid sides can turn into a partly enclosed box. Briggs & Stratton also asks that planting taller than a foot stay back from the unit.
This is where a metal fabricator or a good carpenter earns the job. Open slats or ornamental iron can block the view and still let air move, as long as the screen is laid out from the manual’s dimensions rather than the edge of the patio.
How Much Battery Can a House Hold?
More than most designers assume, but only in certain places. In its 2020 and 2023 editions, NFPA 855, the installation standard for stationary batteries, caps residential capacity by location. No single unit can exceed 20 kWh. Location sets the total: 40 kWh in a utility closet or storage room, and double that in a garage or outdoors. One Florida solar design firm reads the code as applying those limits per location rather than per house, so a home with two separate garages could hold 80 kWh in each. I’d want the local fire marshal to confirm that reading before anyone plans around it.
For a big house, that makes the battery wall a real piece of the garage plan, with its own space and whatever fire protection the local code requires, drawn in from the start.

Battery units spaced apart on a plastered garage wall.
Whole House Is a Load Plan
The National Electrical Code requires an automatic backup system to carry everything it switches over, unless a listed energy management system controls what connects. The 2026 edition goes further and recognizes these power control systems as a proper way to size backup without the oversizing older calculations produced. In practice, a smart panel or the battery’s own controller drops lower priority circuits when demand climbs. A modest system can then serve every circuit in the house, just not all at once.
Motors are the stress test. A well pump or a conventional air conditioning compressor pulls a burst of current at startup, several times its running draw. The same Florida firm notes that newer batteries handle that surge far better than early ones did, and that a variable speed compressor starts at a small fraction of a conventional one’s draw. If the property relies on a well, the pump and the battery should be chosen together.
Many large homes now pair the two sources. Batteries make the instant switch that keeps the network and the lighting scenes from blinking, and a generator carries an outage that lasts for days. On properties beyond the gas main, that generator runs on propane, which puts a tank on the site plan. NFPA 58 sets its distance from the house by size and by whether it’s buried, and a tank above ground holding more than 1,200 gallons sits at least 25 feet from the house and the property line. The tank’s size also sets how many days the generator can run between deliveries. A home with no utility connection at all is a different design, where the generator becomes a primary source rather than a backup.
Solar panels can recharge the batteries in between, but only if the system is set up to keep running when the grid is down. A standard grid tied array shuts itself off within seconds of an outage, a safety rule written into the inverter standards, and a cloudy week still leaves the generator doing the heavy work. An electric car can join in, but only with a bidirectional charger and proper transfer equipment. A 120 volt outlet in the cargo bed won’t run a house.
Decide What Goes Dark First
Every system that sheds load needs a load priority list, a ranking of which circuits stay on as demand climbs. The well and the refrigerators come first. A car charger can pull about 11.5 kW on its own, so it usually waits with the pool heater, unless the family would need a charged car to leave. Past that, the order is a conversation with the client more than with the electrician. A family that works from home ranks the network above the wine room, and a serious collector may not. I’d have the electrician put the client’s answers on paper during design, while moving a circuit is still a line on a drawing.
This piece is general information, not a code review. Codes and standards are revised every few years and local adoption varies, so check current requirements with your building and fire officials before finalizing a design.

How to Spec a Rumford Fireplace
A Rumford is a tall, shallow masonry fireplace that throws heat into the room instead of up the chimney. The code numbers to check, and the two details builders skip most.
A Rumford fireplace is a tall, shallow masonry firebox with side walls angled wide and a throat rounded so smoke slides up the chimney instead of tumbling back into the room. The angled walls throw heat forward as radiation, which is the whole reason the design exists. Benjamin Thompson, known as Count Rumford, published it in a 1796 essay on chimney fireplaces. The design stayed common until about 1850, when coal and gas heating took over. My interest in it is practical, where open fires are being restricted, a properly built Rumford may be one of the few a client can still light.

Tall, shallow wood fireplace with angled side walls in a heritage townhouse bedroom.
What Makes a Fireplace a Rumford
Rumford kept the back wall straight and vertical, and made it about a third as wide as the opening. The side walls, which he called covings, splay out from that narrow back, and he capped their angle at 135 degrees to the back. Above the fire he rounded the breast, the curved masonry that streamlines the throat so smoke moves through without turbulence.
Jim Buckley, whose company in Port Townsend, Washington, builds Rumford fireplaces and trains masons to build them, points out that many fireplaces called Rumfords have a back that slants forward partway up. He traces that version to a misreading of one small fireplace Rumford described as an exception. Thomas Jefferson built Rumfords at Monticello but widened the back to half the opening, writing in 1799 that Rumford’s proportions suited coal and were impractical for wood. His bedroom fireplaces measured three feet three inches across the front and three feet high. By Buckley’s reading, Jefferson kept the back straight and skipped the rounded breast.
How Shallow Can a Wood Burning Fireplace Be?
The International Residential Code, the model code most states build on, requires a masonry firebox at least 20 inches deep. Rumfords get their own exception. They can be as shallow as 12 inches, as long as the depth is at least a third of the opening’s width. The throat has to sit at least 12 inches above the lintel, and its area has to be at least one twentieth of the opening’s area. Local versions carry amendments, so the edition the building department adopted is the one that counts.
The tall opening has a second consequence that shows up on the floor plan. The required hearth extension steps up once the opening reaches six square feet, 16 inches in front and 8 at each side below that, 20 and 12 at or above it. A 36 inch square Rumford opening is nine square feet, so it takes the larger hearth even though the firebox behind it is shallow.
The Mantel Gets Less Room Than It Looks Like
The same code lets wood trim sit directly on the masonry face, but nothing combustible can sit within six inches of the opening. Above the opening and within 12 inches of it, a combustible piece can project only an eighth of an inch for every inch of distance, so a shelf 12 inches up can stick out an inch and a half. On a tall opening, that pushes any real wood mantel shelf high on the wall. The clean answer is a stone or plaster surround up to that line, with wood starting where the code gives it more room.

Close view of a masonry firebox with soot darkened firebrick.
Where an Open Fire Is Still Allowed
Air quality rules on new fireplaces tend to fall into two kinds. The San Francisco Bay Area’s air district bans wood burning devices in new houses outright, even ones that meet federal emission standards. Other places allow fireplaces that have been tested and certified under an emissions limit. Washington works this way. Rumford fireplaces built from components sold by Buckley’s company were tested by an EPA certified lab, came in under the state’s particulate limit, and are certified by the state. According to his installation manual, certified units can burn even on Stage I burn ban days. In a region with an outright ban, that certification changes nothing. The local air district decides whether there is a chimney to draw at all, and that’s worth checking before anyone sketches one.
Rumford’s 1798 Complaint Still Applies
Two years after his first essay, Rumford published a second one, written mostly to correct workmen who had skipped rounding the breast and pushed the covings wider than he allowed. Buckley still sees the missing curve today, along with the slanted backs. The code’s exception covers depth and throat size and says nothing about either, so the straight back and the rounded throat have to be asked for by name. If you’re a mason who still builds that curve, I’d like to see your work. The code will catch a firebox that’s too shallow. It won’t catch a throat with no curve.

Blown Glass Lighting Comes Three Ways
Hand blown glass lighting is made three ways, and the process decides how much a set varies and whether a reorder can match. What to ask about the mold, and what the ceiling has to carry.
A sculptural hand blown glass fixture starts one of three ways, and the spec sheet rarely tells you which. Free blown glass is shaped on the pipe by breath and hand tools, with nothing around it but air. Mold blown glass is blown by mouth into a mold. Pressed glass is forced into a mold and never blown at all, which is why one piece looks exactly like the next. "Mouth blown" can honestly describe the first two, and which one you're buying decides how much a set will vary and whether a reorder can ever match it.

Cluster of free blown clear and smoke glass pendants hung at staggered heights in a double height stair hall.
Mouth Blown Can Still Mean Mold Made
Samuel Wilkinson's Blown pendant for &Tradition is mold blown. Its quilted texture was modeled in CAD, and each shade is blown into a mold by hand. One retailer describes that mold as 3D printed metal. A person still inflates every piece. The mold fixes the outline, so a row of them reads much closer to a matched set than free blown shades can.
How Much Should a Set of Blown Pendants Vary?
Free blown shades vary in size and wall thickness, and a good maker will tell you that's the point. Variation reads as intent in a cluster hung at staggered drops. In a straight row it reads as a mistake, because the eye compares each shade to the one beside it. Decide which the room needs before choosing the process. For a row, ask the maker for the real size range across the whole run, not one nominal dimension on a drawing, and lay out the hang so the two most different pieces never sit side by side.
A Wooden Mold Burns a Little Every Time
Czech glassworks such as Moser and Harrachov carve many of their molds from wood, most often beech. Moser's mold maker says pear gives the better surface but is scarce, so beech does most of the work. A tree takes up to thirty years to grow big enough. The wood is kept wet, and when hot glass meets it, a film of steam forms between them that mostly keeps the glass off the wood. Mostly. Each piece chars the inside a little more, so a wooden mold has a working life. Blenko in West Virginia carves its molds from cherry and gets up to about 1,000 pieces from one before it has to be replaced.
Metal lasts longer, but with no steam cushion the glass touches the mold directly. Blenko credits the thick steel of one mold with the orange peel texture on its most popular water bottle. It also notes that a mold where the glass isn't turned while it's blown loses fine detail and tight curves faster than one where it spins.
A crisp pattern cut into a wooden mold can soften over a long run. A reorder depends on the mold surviving. Moser describes soaking an old mold in hot water overnight when an order comes back years later, and it's usable the next day "if all goes well." So ask whether the mold is wood or metal, and whether the studio keeps it once your order ships.
How to Tell Real Murano Glass Lighting
Murano glass has a legal mark of origin. Vetro Artistico Murano was set up under Veneto Regional Law 70 of 1994 and is managed by Promovetro, the consortium of the island's glassmakers. Only licensed producers can apply it. It goes on as an adhesive label that carries the producer's number code, with the name printed in gold leaf. A label can come off, so ask for the producer number on the paperwork too. A listing that says "Murano style" is telling you where the glass wasn't made.
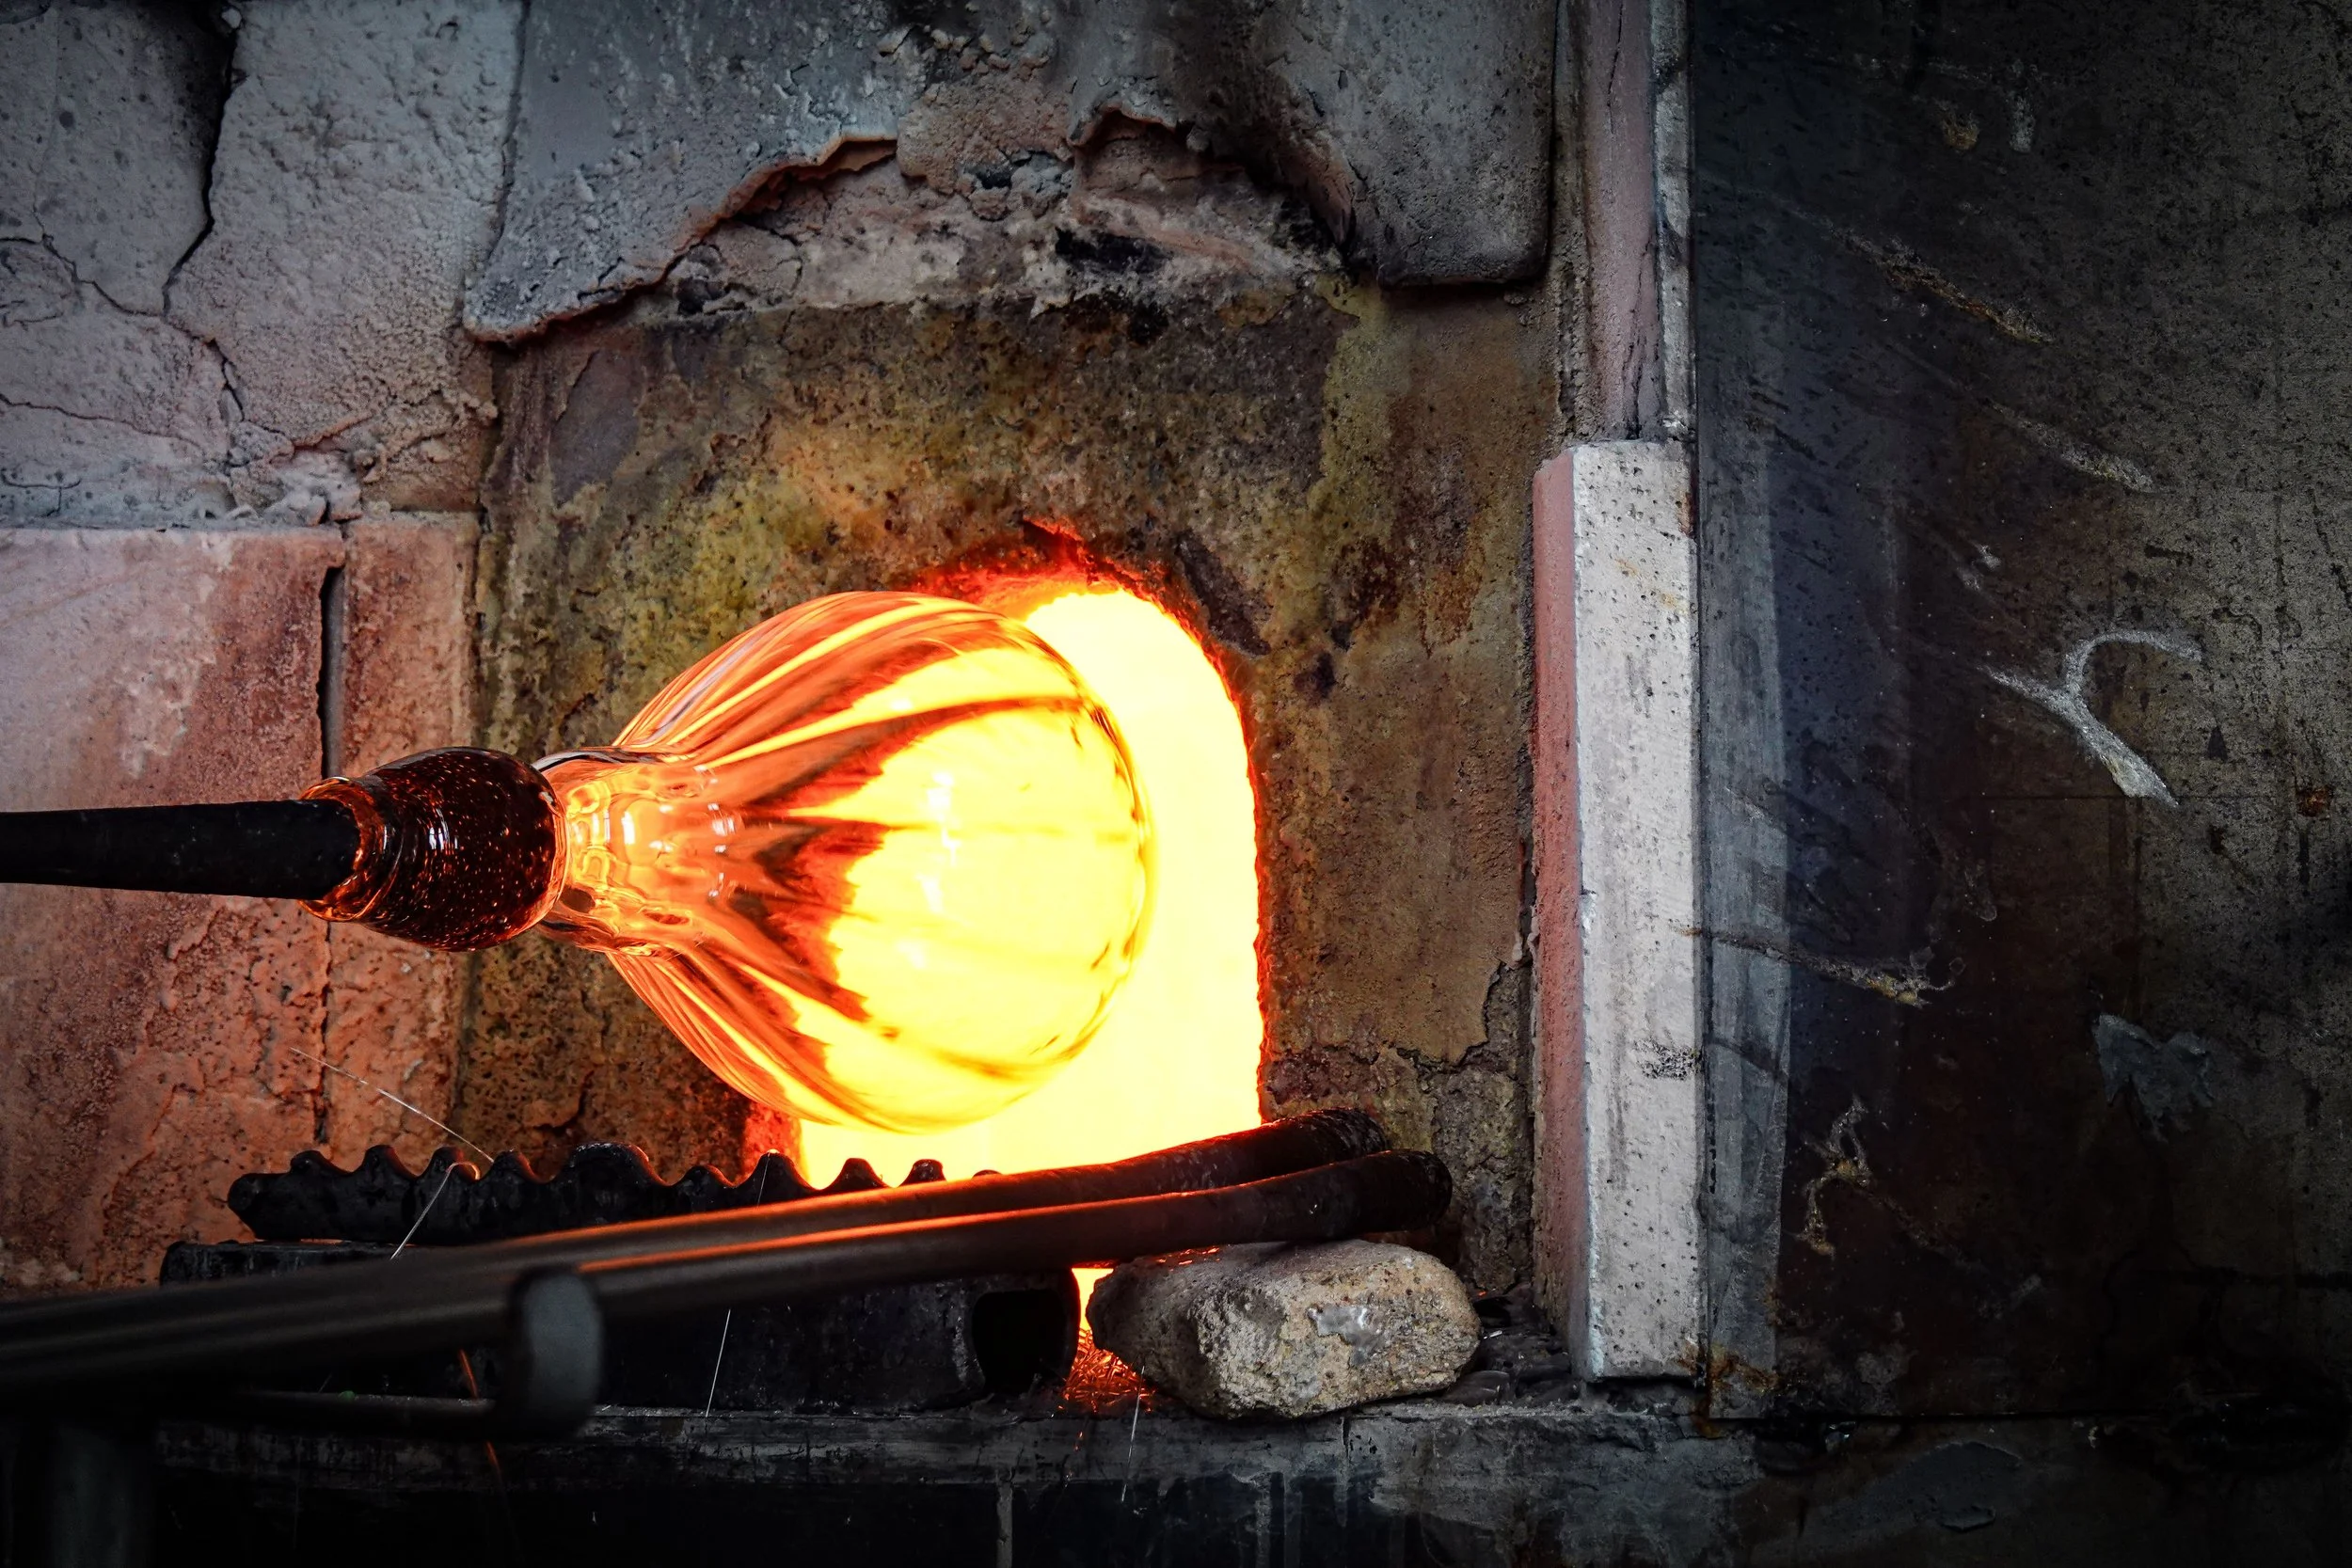
Glassblowing studio.
What the Ceiling Has to Hold
Blown glass is heavy, and sculptural pieces are heavier. One Lasvit pendant of Czech glass blown into a beech mold is listed at 6 kilograms, about 13 pounds, and a cluster multiplies that on a single canopy. A ceiling box carries only so much weight, and a box built for more is marked inside with its limit. Anything beyond that has to hang from its own support tied into the framing. Free blown walls vary in thickness, so the weights vary too. Get the weight of the heaviest piece from the maker and hand the cluster's total to whoever frames the ceiling while blocking can still go in.
The Mold Is Part of the Order
In a free blown set no two pieces match, so a broken shade comes back as a sibling, never a twin. A mold blown set can be extended for exactly as long as its mold survives. I'd want to know where the mold is before I fell for the glass. If you're looking past Venice, look outside Guadalajara. Archaeologist Karime Castillo names Tonalá and Tlaquepaque as the main centers of traditional glassblowing in Mexico, a trade that took root there in the early nineteenth century. The glass is what the client sees. The mold decides whether anyone can make one more.

Commissioning a Custom Light Fixture
A custom fixture rarely goes wrong in the making. It goes wrong in two questions designers forget to ask: is it listed, and who owns the shape?
Commissioning a custom light fixture means taking it through a maker from sketch to installation. The steps are a brief, shop drawings, a prototype when the design calls for one, fabrication, and delivery. The making usually goes well. What catches designers out is the label an inspector looks for and the contract clause about who owns the shape. A fixture made for one room is the part of this trade I most want to show, so the process is worth knowing well.

A long blackened metal and glass pendant hangs through a double height entry in a desert modern home with plaster walls and a stone floor.
What the Maker Needs Before Drawing
A maker can start from a napkin sketch or a finished CAD file. One American custom shop told a trade magazine that both are routine. What a maker can't start without is the room, the ceiling height, what the fixture hangs from, the light output the space needs, and how it will be dimmed. If a lighting designer is on the project, the fixture already has a line on the luminaire schedule, and that sheet is the one to hand over. I'd settle the driver with the maker at this stage too, before the electrician has to match one later.
Makers handle the drawings differently. Sattler, a German manufacturer, doesn't produce detailed CAD until the order is placed, to avoid unnecessary work early in a project. Hammerton supplies full scale drawings set into the architectural plans, so the fixture can be judged in place. Either way, the shop drawing is the document that counts. Once it's signed, it is the fixture.
Where the Prototype Fits
Dernier & Hamlyn, a British bespoke lighting manufacturer, prints prototypes in 3D in its own studio, so a client can see the form of a shade or a canopy before it's fabricated. Some of those printed parts end up in the finished fixture. Sattler says a prototype is sometimes needed to check that a design can be made in practice. For a pendant scaled to one particular stair void, I would ask for one even when it isn't offered.
When the Clock Actually Starts
Lead time runs from written approval of the final drawings and the deposit. The first meeting doesn't count. Hammerton releases a design to production only once both are in hand, and only after materials and finish samples have been signed off. Sattler's production time depends on how new the design is, so a change to an existing fixture moves faster than one developed from nothing. Ask the maker for the lead time in writing, counted from the approval date. Put that date on the project schedule and work backward from the day the ceiling closes. Every week spent revising the drawing comes off the end.
Does a Custom Light Fixture Need to Be UL Listed?
The National Electrical Code requires luminaires to be listed, and a one of a kind fixture usually isn't. Randy Hunter, a master electrician and electrical code instructor, wrote in IAEI Magazine that custom units are typically not listed by a nationally recognized testing laboratory and usually need a field evaluation. He called out fixtures from foreign makers unfamiliar with American certification as the common case. He also advised inspectors to tell contractors at the start of a job, before the products arrive, that they will be checking.
A field evaluation inspects that one fixture for the place it will hang. UL Solutions does them, and anyone involved in the project can request one. The result is a UL Evaluated label rather than a UL Listing, and the local inspector still makes the final decision. UL's own literature recommends scheduling the evaluation before an inspector rejects the installation, not after.
The question for the maker, before any deposit, is this fixture listed, and if it isn't, who arranges the field evaluation and who pays for it?

A scale drawing of a pendant light, metal and glass finish samples, laid out on a work table in a study.
Who Owns a Custom Fixture's Design
An Architect magazine article on design ownership pointed out that clients often assume they own what they paid for, and that they may not. Without a written agreement, an independent designer generally keeps the copyright on the drawings. That article was about lighting plans. A fixture brings in a second party with a stake. A trade magazine profile of American custom lighting makers noted that custom pieces often end up in a maker's standard collection. Some makers file design patents on a fixture's ornamental shape, and a design patent runs 15 years.
That is how a maker builds a line, and there's nothing underhanded about it. But a client who paid for a pendant shaped to their staircase may not expect to find it in a catalog two years later. If exclusivity matters, it has to be written into the contract. A contract like that deserves a read by an attorney who knows intellectual property.
A Good Maker Has the Answers Ready
Serious makers have been asked about the label and the ownership many times. A shop that knows its listing status, and has a clear position on whether a commissioned piece can join its collection, has done this before. Hesitation on either one tells you something.
To the makers reading this, if you have good answers to both, I'd like to hear from you.

Trimless Lighting Starts in the Plaster
A trimless light line shows every flaw in the ceiling around it. What to specify for the finish and the drivers before the plaster goes on.
A trimless light line is a slot of light set into a ceiling or wall with no visible frame, and the hardest part of it is the drywall around it. Whether it still looks clean years later depends on the finish level and on where the drivers end up. Trimless describes the look. Mud in describes the method, the aluminum profile goes up before the finish, and its perforated flanges disappear under joint compound. That makes the plaster finisher the person who actually shapes the edge of the light. When I looked into how these lines fail, most of it traced back to the handoffs between trades that rarely talk to each other.

A city penthouse stairwell crafted from pale limestone features a smooth plaster wall with a continuous line of flush warm light.
The Line Exposes the Ceiling Around It
A line set flush in a ceiling throws light across the surface at a very low angle. The drywall trade calls this critical lighting. At that angle the outline of every taped joint shows, and so does any patch where the compound took paint differently than the paper beside it. Dark paint makes it worse, which matters the moment a client wants the ceiling in ink blue.
Under the Gypsum Association's finish levels, Level 4 is the standard for most projects, and National Gypsum notes its imperfections can show under harsh light. Level 5 adds a skim coat of compound over the entire surface. The Drywall Finishing Council goes a step further and says a Level 5 surface should be judged under its final lighting. Put that in the spec, so the walkthrough happens with the line switched on instead of under a work lamp.
Why Trimless Profiles Crack
When a crack opens along the line, the profile usually gets blamed. One installation guide for plasterboard profiles traces cracks to the work around the profile, or to the house moving. Dust left in the groove after cutting keeps the compound from bonding. A profile fastened more loosely than the board beside it gives when the structure shifts. The guide calls for fastening the profile as firmly as the gypsum board, with a screw every 20 to 30 centimeters on each side, and covering the opening before plastering starts.
Some systems ship with a sacrificial diffuser, a throwaway lens that protects the LEDs during the finishing work and gets swapped for the permanent one at the end. Others rely on contractor's tape over the channel, and one maker's own instructions warn against leaving it on more than a week. Ask which kind you are specifying.

Swedish country bedroom, a mid height pale wood panel headboard, flush ceiling lighting, and a large window.
Plan for the Day Something Fails
The LEDs are only half the system. A driver steps line voltage down to the low voltage the line runs on, and each driver feeds a limited length. One manufacturer's layout shows a 96 watt supply covering about 12 feet of its brighter line. A long ceiling run means several drivers, and each one needs a home.
If that home is sealed above a finished ceiling, replacing a driver means cutting into plaster that just got a skim coat. One integrator's installation standard requires every driver to sit behind a removable panel that opens without damaging the finish, with slack cable left at each location.
The light source deserves the same question. Some systems built to be plastered in list field replaceable LED boards. Others have tape adhered inside the channel once the plaster is done. An industry standard for swappable linear LED modules does exist, but the first products certified to it are commercial fixtures, and I found nothing applying it to a line set into a residential ceiling.
Someone Has to Own the Line
The electrician wires what the drawings show, and the finisher works to whatever level the spec names, but neither one controls the angle the light hits the ceiling.
The fix fits on one page, issued before the drywall goes up. Give the finisher the profile's installation sheet. Specify Level 5 on every surface the line touches, and schedule its inspection for after the line is live. Mark each driver and its access panel on the drawings, and choose a profile that protects the LEDs during finishing and lets the boards be replaced later. Then put one name beside the line itself. On a project with a lighting designer, that is usually the designer. On a project without one, it is whoever wrote the spec, which is often you.

What a Lighting Designer Draws
An electrician wires the house safely and to code. A lighting designer decides where the light lands and puts every decision on paper, down to what each keypad button does.
An electrician's plan shows where the power goes. A lighting designer's plan shows where the light lands and exactly what puts it there. Both are drawn over the same floor plan, and on a custom house the designer often sees the first one and has to decide whether the second is worth paying for. I wanted to know what actually changes on paper. So I went looking for the documents themselves instead of the usual line about one trade being creative and the other technical.

A hallway in a restored heritage home with limewashed plaster walls, exposed ceiling beams, a vintage runner rug, and a rustic wooden front door centered at the far end.
What Does an Electrician's Lighting Plan Show?
An electrician's plan marks the outlets and switches on the floor plan, all wired to code. The National Electrical Code asks for surprisingly little: one lighting outlet with a wall control in every habitable room, and outside the kitchen and bath, a switched receptacle can stand in for it. A living room can meet code with a lamp plugged into the wall. The electrician owns the wiring and the electrical loads, which is real work, and nothing in the code asks for more.
The Documents a Lighting Designer Delivers
The core drawing is a lighting plan laid over the architectural blueprints. It marks the exact location and mounting of every fixture, along with its circuit. That plan has to agree with the reflected ceiling plan, which carries everything else on the ceiling, the air diffusers and smoke detectors included. Coordination is how a row of downlights ends up centered on a beam line instead of pushed off it to clear a vent nobody planned around.
Every distinct fixture gets a type label, and those labels lead to the luminaire schedule, the full list written for the electrician and contractor. The schedule is also where color temperature gets held at one number across every fixture type, so the downlights and the picture light read as the same warm white.
Then come the calculations. The IES residential recommendations put general kitchen lighting at 20 to 50 footcandles and the surfaces where food gets prepared at 50 to 100. A lighting designer checks the plan against targets like these before anything is ordered. Newer AI tools can render a convincing picture of a lighting effect with no photometric file or CAD drawing behind it, which is fine for showing a client a mood and no substitute for the math.
One piece of advice from veteran lighting designer Peter Romaniello stuck with me. If an architect hands over only a reflected ceiling plan, he says to ask right away for elevations, sections, and the floor plan, and possibly the furniture plan too. Light gets aimed at walls and tables, and neither appears on a ceiling drawing.
Where the Scenes Get Written Down
The electrician's plan shows a keypad as a symbol on a wall. The lighting designer writes down what each button does. That document is the control narrative, and it tells the rest of the team how the system should behave and which presets the house expects. The IES keeps it firmly separate from the sequence of operations, the detailed account of how each control responds.
In a house with a Dinner button in the dining room and a Night button by the bed, the narrative is where someone decides what those words mean. Dinner might mean the table at full brightness with the kitchen behind it dimmed low. Night might mean the hallway glowing just enough to reach the bath. The warmer evening scenes that support sleep get set here too.
Where Substitutions Happen
A symbol labeled pendant can be filled by any pendant. A schedule line naming the studio and the exact model is much harder to swap. In one trade discussion of independent practice, a lighting designer described the projects that go wrong. The contractor swapped in inferior products, or installers who didn't know the products put them in incorrectly. That designer's answer was to supply and install the fixtures personally, which is its own argument and leads straight to how a lighting designer gets paid. This is the part I care about most, because it decides whether a maker's work survives the job. For a pendant blown by hand in a small studio, that schedule line is what protects it from a lookalike.
Ask How the Lighting Designer Is Paid
When the International Association of Lighting Designers formed in 1969, its founders barred members from selling lighting products, so a fixture choice couldn't be bent by a markup. In 2024 the association changed its bylaws. Member firms can now earn royalties on product design and profit on procurement. Critics worry that even a disclosed royalty arrangement could tilt a design decision away from the client's interest. Neither business model is wrong. A designer bringing one onto a project should still ask plainly whether the fee comes from the client alone or partly from the fixtures being specified.

Study featuring ink blue limewash walls, a pale oak desk lit by a spotlight beneath a painting, and a faded rose linen desk chair.
The Visit After Dark
Adjustable downlights are built to be aimed precisely, even after installation. Lighting meant to be seen at night is easiest to judge at night, once daylight stops competing with it. An electrician's work is finished when every fixture turns on. Aiming each one at the painting or the stone wall it was drawn for is a design decision. It's worth writing an aiming visit into the lighting designer's contract before the job starts instead of hoping for one at the end.
The Electrician Builds What Gets Drawn
An electrician will build what's on the page, and build it safely. The real difference between the two plans is how much is on that page. A plan with switch symbols and a code minimum gives every room light. A plan with a luminaire schedule and a control narrative behind it gives a house where the light was decided room by room before the first fixture went up. Most of what a client ends up loving about a house at night was settled on paper months earlier.

Good LEDs Dim All the Way Down
Fixing the buzz gets an LED working. Holding steady near dark is the real test, and that comes down to the driver and the dimmer working as a pair.
Dimming an LED is an electronics problem. An incandescent filament simply glowed less as the power dropped, all the way down to almost nothing. An LED depends on a driver, the small electronic part inside the fixture that controls its power. Whether that driver and the dimmer on the wall are matched decides if the light holds steady near dark or starts to buzz and flicker.

Dimly lit dining room in a restored heritage house, illuminated by a hand blown smoked amber glass pendant light.
The Dimmer on the Wall Was Built for a Filament
Most wall dimmers work by chopping up each cycle of household alternating current. A leading edge dimmer, the older TRIAC design, cuts off the front of every half cycle. A trailing edge dimmer, built around a MOSFET and sometimes sold as ELV, cuts off the back instead. Which end gets cut matters because the driver has to rebuild whatever is left into steady low voltage DC.
Leading edge switching is abrupt. The sharp jolt makes magnetic parts inside the driver vibrate at a frequency you can hear, and that's the buzz. Flicker usually has a different cause. A typical leading edge dimmer needs 40 to 60 watts of load to fire reliably, and an LED sold as a 40 watt equivalent might draw only 5 to 8. Put two or three of those on a circuit and the dimmer can't hold its switching point. The thing I kept running into while reading about this was how often the dimmer is older than every bulb it controls. The bulbs got swapped for LED, and the wall control installed for halogen stayed put.
One Percent Is Brighter Than It Sounds
Fixing the buzz gets a light working. It doesn't get it low. The eye reads dim light on a curve, not a straight line, so the bottom of the range looks far brighter than the number on the spec sheet. A driver rated to dim to 1% has a lowest setting the eye reads as roughly 10% of full brightness. I had assumed 1% meant nearly off. It means a room that still looks lit. Drivers built for deep dimming go down to 0.1%, and one lighting manufacturer's guidance puts museums and luxury interiors at 1% or lower.
Ordinary retrofit lamps, the kind that screw into a standard socket, sit at the other end of the scale. Many bottom out around 5 to 15%, and near that floor they misbehave in ways the trade has names for. Dropout is a light that cuts off before the slider reaches the bottom. Pop on is the reverse, a light that stays dark until you push the slider well up and then jumps to life.
Warm Is a Separate Question
Low and warm are two different specifications. Incandescent always warmed as it dimmed. An LED holds the same color all the way down unless the fixture blends in a second channel of warmer diodes as the level drops. The usual range starts near 2700 to 3000K at full brightness and falls toward 1800K at the bottom. That evening shift toward amber sends the body's clock less of the signal it reads as daytime, which is why warm dimming belongs in the same conversation as circadian lighting. A fixture can dim deep without warming, and a warm dimming fixture can still drop out well before the bottom. Each one has to be asked for on its own.
The Pairing Is What Gets Specified
None of these numbers belong to a single part. The driver and the wall control behave as a pair, and the fixture inherits whatever that pair can do. Testing funded by the Department of Energy at Pacific Northwest National Laboratory found that dimming performance swings widely with the exact pairing, and the worst problems show up near the low end. A "dimmable" label on the box covers none of that.
This matters most for a fixture made by hand. A glass pendant blown in a studio can look splendid at full brightness. At 3% on a weeknight, how it looks depends on a driver the glassblower may never have chosen. The question worth putting to whoever supplies it is which dimmer that driver was actually tested with, and how low the two go together before the light drops out.
The Dimmer Is Moving Into the Fixture
Wall dimmers keep getting better at the matching problem. Phase selectable models let the installer switch between leading and trailing edge on site, and adaptive models adjust to whatever load they find on their own. At the high end, the bigger shift is that the wall dimmer is going away. Some lighting systems put the dimming intelligence inside each fixture and send the control signal wirelessly, so there's no separate dimmer to pair it with, and the best of them dim down to 0.1%. One benefit I hadn't thought of is practical: when a table shifts or the art on a wall changes late in a project, the lights can be regrouped without rewiring.

Cozy bedroom corner at dusk, where the textured walls are softly illuminated by a warm glowing alabaster and aged brass wall sconce.
What Replaces the Slider
The control on the wall is changing shape too. A touch bar is the closest replacement for the slider: a smooth, flat strip you run a finger along to set the level, with a line of light showing where it sits. Some smart dimmers pair a lit bar with buttons that treat a tap differently from a long press. In whole house systems the slider often disappears entirely. A wall keypad with a few buttons calls up preset scenes, a dinner setting or a late evening setting, and each button sets every light in the room to a level someone programmed in advance. For the low end, this matters more than it looks. Once a scene is saved at 3%, nobody has to hunt for that level by hand again. The bottom of the range gets chosen once, carefully, and after that it's just a button.
The Level You Never Notice
A dining room at eleven at night is where all of this shows. If the low setting holds steady, with no hum from the wall and no flutter in the glass, the pendant glows the way its maker meant it to and nobody at the table thinks about the dimmer. If it doesn't hold, the dimmer is the only thing anyone notices. Both outcomes trace back to one decision made long before dinner, how the light and whatever controls it were matched

Outdoor Lighting Depends on Direction
Direction determines the effect in outdoor lighting. One fixture aims up from the ground, the other aims down from the canopy or eave, and the housing material matters as much as the beam.
Uplighting and downlighting are the two basic directions in landscape lighting. One fixture sits at ground level and aims up, the other mounts high and aims down, and everything else in the trade is a variation on one of those two.

Restored heritage estate at blue hour, featuring a oak tree uplit with warm light before a stone facade.
Uplighting Reveals What's Already There
Uplighting places the fixture at ground level and aims it upward into a tree's trunk and canopy, or across a stretch of facade. The light rakes across bark texture and stone joints and catches the underside of leaves and branches, which is exactly why it works best on anything with real structural form and vertical presence worth revealing.
Downlighting Covers More Than One Effect
Downlighting is the broader category, and where the fixture sits changes the effect completely. Mounted under a porch roof, it works like practical overhead light over a patio or entry, the way a porch light always has. Moved up into a tree's own canopy, that same downward aim becomes moonlighting. I had always filed moonlighting as its own category until I looked into how the trade actually classifies it. Real moonlight never comes from below. It filters down through foliage, so a fixture aimed downward from within the canopy throws a soft, dappled shadow pattern across the ground. The pattern shifts on its own as the leaves move in the wind. It's the harder downlighting job by far, since the fixture has to be mounted and wired twenty feet or more up in the branches rather than staked into the ground, but it's the only downlighting technique that actually mimics how natural light moves overhead.
Wash Light Has a Different Job Entirely
Uplighting and moonlighting both pick out a single feature. Wash lighting does the opposite job on purpose. A wider beam angle, pulled back from the surface, spreads even illumination across something large and flat, a facade or a stretch of garden wall, so the surface becomes ambient background glow rather than a spotlighted focal point.

Heritage stone estate, where soft moonlight filters through a mature oak tree to project delicate leaf and branch shadows across worn stone pavers.
The Housing Has to Survive the Weather
A fixture that looks identical to another in a catalog photo can perform completely differently five years into a Pacific Northwest winter or a humid Gulf Coast summer. Most of the difference comes down to whether the metal protects itself or depends on a coating to do it. Solid brass needs no coating at all. Scratch it and there's more brass underneath, and it darkens slowly outdoors instead of failing. Copper behaves the same way. It forms its own oxide layer that shields the metal below it, which is why so many fixtures are brass bodies finished in copper.
Cast aluminum is lighter and cheaper, and a good powder coat can hold for a decade in a mild climate, less near salt air. The weak point is the coating itself. UV fades it and a string trimmer chips it. Once it's breached, the aluminum underneath corrodes into a chalky white residue. What surprised me is that the LED is often built right into the aluminum body, so when the housing goes, the whole fixture goes with it, long before the light source would have worn out. Plastic, the trade mostly doesn't bother defending.
A Garden Lit One Way Looks Flat
A landscape lit with only one of these techniques reads as flat no matter how well that single technique is executed. A real plan layers them the same way an interior lighting plan does. Uplighting picks out the trunks and stonework worth showing while wash light fills the broad surfaces behind them. Moonlighting is the one I'd hold back, because it depends on something no designer can supply. Direction decides the effect, and the metal decides whether it lasts. Neither one can make a young tree tall enough to hold a fixture twenty feet up. The fixture goes in over an afternoon. The canopy took decades.

The PVD Finish That Never Changes
PVD turns metal into vapor inside a vacuum chamber, then bonds it as a finish engineered to never change. How the process actually works, and which of the three real ways metal ages belongs in your project.
Physical Vapor Deposition is a real industrial coating process, developed for aerospace parts and surgical instruments long before any faucet manufacturer touched it, and it's now the standard finish behind some of the most expensive hardware in the world.
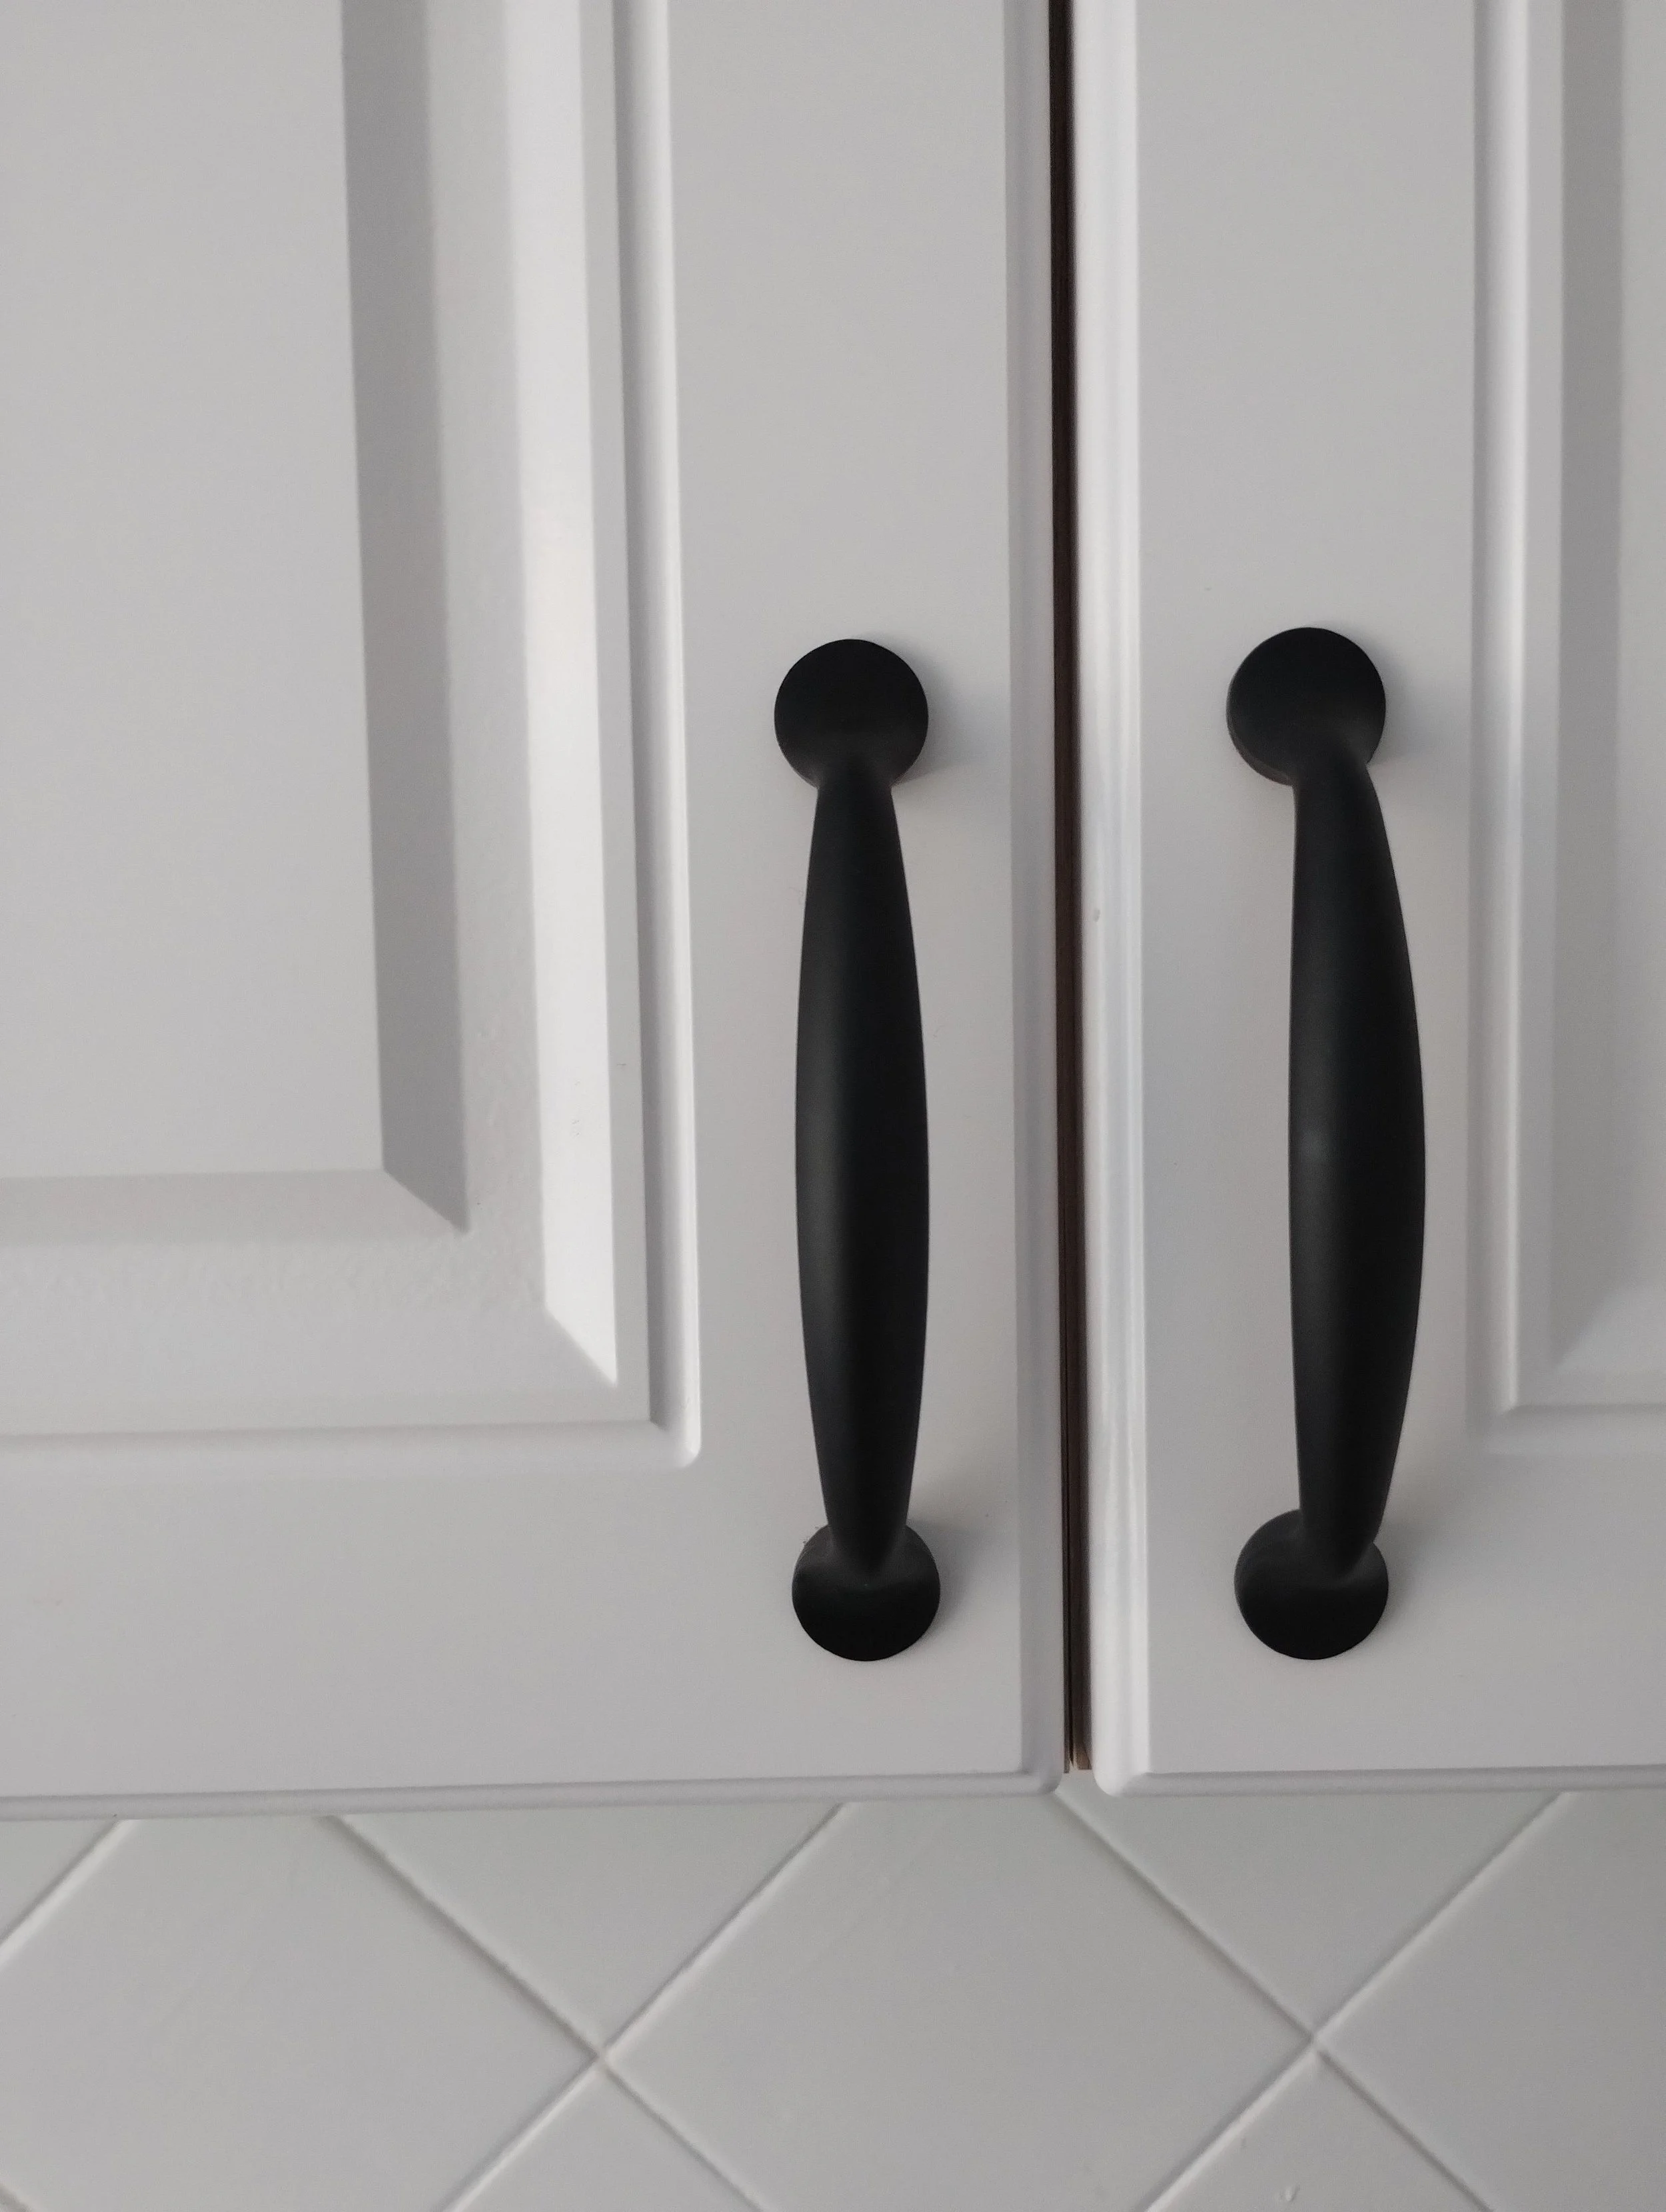
Hardware finished in PVD.
Aerospace and Surgery Got There First
I hadn't expected that, the same coating trusted on a surgical instrument is the one now sitting on a kitchen faucet. PVD's real client list still includes manufacturers of surgical instruments and aerospace components, industries where a coating failure has consequences a scratched faucet never will. Luxury hardware adopted the technology because durability that serious matters just as much on a countertop as it does on an operating table.
What Actually Happens Inside the Chamber
The process starts with a base that's already clean and polished, usually brass or stainless steel. That piece goes into a sealed vacuum chamber alongside a source metal, often titanium or zirconium, which gets vaporized and ionized until it becomes a stream of charged particles. Those particles cross the chamber and bond to the surface of the hardware, not sitting on top of it the way paint or electroplating would, but fusing to it at close to a molecular level. The coating that results is extremely thin, and testing has shown it can run many times harder than hardened steel.
Where the World's PVD Hardware Actually Comes From
Most of it starts in one part of northern Italy. I didn't know this until I looked, San Maurizio d'Opaglio and the surrounding Brescia region have manufactured faucets for generations, and PVD is now that industry's default finish rather than a premium upgrade. Workshops that once finished hardware with plating tanks run dedicated PVD lines instead, because the coating survives years of hard water and daily hands in a way a plated finish never fully could.

Modern faucet with a matte black PVD finish.
Colors No Alloy Actually Makes on Its Own
A living bronze finish only ever turns the colors bronze actually turns. PVD isn't limited that way. The same vacuum chamber that produces a gunmetal finish can just as easily produce a rose gold, a color that has nothing to do with what metal sits underneath the coating. That's the real trade off. A living finish tells you something true about the metal itself. A PVD finish tells you something true about a process, and the metal underneath could be almost anything.
Decide Which Kind of Metal You Want
Metal in this pillar changes in three real ways, not one look pretending to be a philosophy. It converts, the way blackened iron does inside a chemical bath. It lives, the way bronze and brass age depending on whose hands touch them every day. A PVD finish belongs to neither category. It's built specifically not to change at all, no chemistry required, no time needed. Knowing which of the three you're actually specifying matters more than knowing what color it comes in.

Why Moradabad's Brass Can't Be Copied
A river's sand, four centuries of hand-hammered brass, and the reason India gave Moradabad's craft its own legal protection. What genuine Moradabad brass actually requires, and how to ask for it.
In 2013, India gave Moradabad's brass a real, legal protection, a Geographical Indication tag, the same category that keeps a wine called Champagne actually from Champagne. It's tied to a place and a method, open to any real workshop in that city, not owned by one brand. That's different from the protections most people actually recognize. Christian Louboutin trademarked a color. Tiffany trademarked a shade of blue. Both lock a mark to a single company, and both have survived real legal fights to prove it. What earns a craft the wider, place based kind of protection isn't a company logo. It's the river.

Hand hammered brass bowl with a warm antique finish.
A Mughal Garrison Turned Metal Trade
Moradabad was founded in 1625, during the reign of Shah Jahan, and its metalworking history starts almost immediately after. Kashmiri artisans migrated to the new city under Mughal patronage, bringing casting and engraving knowledge that hadn't existed there before, and by the time Shah Jahan's court was at its height, Moradabad brassware was already reaching markets in Iran and Turkey. Artisans from Banaras and Agra followed and settled into the same trade. The city has been making brass, in other words, for longer than most Western luxury houses have existed at all, and it never stopped: by the eighteenth century the British East India Company was placing large brassware orders here for export, and Moradabadi lacquerware was still being shown internationally at the Wembley Exhibition in London in 1924.
The Sand a Government Now Protects By Name
The detail that actually stopped me, Moradabad sits on the Ramganga River, and the sand from that specific river is what artisans use to pack their casting molds. It's unusually fine and soft, fine enough to hold the crisp edge of a pattern that coarser sand would blur. I'd assumed a GI tag was paperwork until I found out that sand is part of the actual legal basis for the city's protection. That's not folklore dressed up as provenance. It's the reason a mold made anywhere else, with any other sand, produces a visibly softer result. Moradabad now supplies roughly eighty percent of India's domestically produced brassware, and this is one real reason nobody else has fully managed to replicate it at the same quality.
A Pattern Traced by Hand, Not Machine
Brass itself is nothing exotic on its own, an alloy of copper and zinc, sometimes with a touch of lead worked in for casting. What makes a Moradabad piece is what happens to it after casting. Artisans trace the pattern by hand, in a technique called nakashi, using small hand tools to cut floral and geometric patterns directly into the metal. A single piece can take hours to finish. No machine currently replicates this at the same fidelity, which is part of why pieces worked by hand still command a real premium over brass that's simply stamped by machine and sold under the same name.

Artisan hand chiseling a decorative pattern into a brass bowl.
What Moves From Furnace to Finish
The metal is melted in a furnace fired by coal, then poured into molds packed with that same river sand, shaped from wax or wooden patterns. Once cast, the piece goes through hand engraving and hammering before finishing, which might mean an antique brass patina or a high polish, depending on where it's headed. Every piece is checked for weight and finish before it ever leaves the workshop. It's a genuinely hybrid process, a hand technique centuries old, sitting inside a modern export operation, and both halves are real.
Ask for the Word Mark
A GI tag exists because a name got valuable enough to steal. Brass sold as Moradabad work, without the sand from that specific river and without a pattern actually cut by hand, isn't a lesser version of the real thing. It's a different object wearing the same label. When it's genuinely Moradabad brass, ask for it by the registered mark, the same way you'd ask a wine list for the actual appellation and not just the grape.

Porcelain Slab
Porcelain slab is fired clay printed to look like marble, not marble itself, which is the whole reason it exists. What that manufacturing process actually means for sizing standards, installation, and how to order one without a shade mismatch.
Porcelain slab is a manufactured material, pressed from clay and fired in a kiln, built to do one job, look like real marble without marble's problems. Real marble is porous. It stains from something as ordinary as red wine or lemon juice, and it etches on contact with anything acidic, permanently. Porcelain slab is fired hard enough that neither of those things happens to it. Manufacturers get the marble look by scanning an actual block of real marble at very high resolution, then printing that exact pattern onto the porcelain before it goes into the kiln. A slab that looks like Calacatta or Nero Marquina is porcelain wearing a printed image of that stone. It was never quarried.

Exterior building corner clad in large stone look panels with mirrored veining and visible reveal joints.
Four Hundred Bars and a Kiln Longer Than a City Block
Here's what actually happens to make that possible. The raw material is a dry blend of kaolin clay, feldspar, and quartz, pressed under more than 400 bars of pressure to force out air and moisture before it ever sees heat. It's then fired in a kiln that can run several hundred meters long, at temperatures between 1,200 and 1,400 degrees Celsius. At that heat the minerals fuse into a single solid mass, with almost no pore space left for anything to soak into. That's the physical reason porcelain doesn't stain or etch the way marble does: a finished slab absorbs less than 0.1 percent water. It's also why porcelain reads slightly cooler to the hand than real marble. The pattern printed on top depends on this same firing step too. Some slabs are decorated, meaning the print sits on the surface only, added after pressing. Others carry the print all the way through the body. Cut a decorated slab for a mitered edge and the exposed edge shows plain material underneath. Cut one where the pattern runs through, and the edge keeps the same veining.
Gauged Has a Real Definition
"Gauged" isn't a marketing word here. In 2017, the Tile Council of North America closed out four years and more than 4,000 hours of testing with ANSI A137.3, the actual standard for gauged porcelain tiles and panels. It splits the category into two thickness classes: 3.5 to 4.9 millimeters, rated for walls only, and 5.0 to 6.5 millimeters, rated for both floors and walls. A companion standard, ANSI A108.19, governs how it actually gets set in place, using a thin mortar bed rather than a thick one. Knowing which class you're specifying isn't a technicality. It's the difference between a panel that's approved for a floor and one that isn't, whatever the sales sheet implies.
Thin Doesn't Mean Forgiving
A slab this thin handles nothing like a stone countertop. Fabricators move it with suction lifters built for the job, not by hand. Every panel gets mortar applied to both the substrate and the back of the tile itself, and any gap in that coverage becomes a weak point. Wet and exterior work calls for full coverage, no exceptions. The substrate underneath has to be flat and structurally rigid before installation starts, because a gauged panel won't bridge an uneven surface the way a thicker material sometimes can.

Close view of two large veined panels meeting at a seam, the pattern continuing unbroken across the join.
Specify the Run, Not Just the Pattern
Kiln temperature shifts, even slightly, from one production run to the next, and that shift shows up as shade variation between batches. The industry rates this on a V1 to V4 scale, from barely noticeable to intentionally dramatic. So there are two separate guarantees at play here, not one: the printed pattern is decided at the design stage and repeats reliably, but the exact shade of that pattern isn't, unless the whole job comes from a single production run. Every pallet is stamped with a batch number, and every box in an order should match it. Check that stamp against the delivery before a single carton gets opened, not after tile is already on the wall.

The Rules That Protect Talavera
Talavera looks like a color palette. Legally, it's a designation, tied to specific towns, six colors, and a hologram most imitations don't have.
The blue that makes Talavera instantly recognizable traces back to Chinese porcelain. It arrived by way of the Manila galleon trade, the shipping route that carried Ming Dynasty ceramics across the Pacific into New Spain, and colonial potters in Puebla took to that cobalt so completely it became the color the whole tradition is remembered for. Italian influence added the rest of the palette a century later. None of that history shows up on the label. What does, if the piece is real, is a hologram.

A pattern of hand painted tile lining a fountain in a modern courtyard.
A Name Only Six Places Can Use
Since 1997, "Talavera" has been a legal designation in Mexico, not a style anyone gets to claim. The Denominación de Origen de la Talavera, overseen by the Consejo Regulador de Talavera, ties the name to where a piece is made and to the clay and process behind it. Only a handful of places qualify: the city of Puebla and the nearby towns of Atlixco, Cholula, and Tecali, plus San Pablo del Monte across the state line in Tlaxcala. A tile in the right pattern made anywhere else, or made there with a shortcut in the process, doesn't get to use the word. Certified pieces carry a hologram to prove it.
Six Colors, Not One More
The design rule is just as specific as the geographic one. An authentic piece can only be painted in some combination of six colors: blue, black, green, orange, yellow, and mauve, and every one has to come from natural pigment, applied by hand. A printed pattern in a convincing blue and white isn't Talavera. Neither is a seventh color, however close it reads to the traditional palette.
Thrown, Painted, Fired Twice
The forming process hasn't changed much since the colonial period. Each piece is thrown by hand on a wheel, then fired, glazed, painted, and fired a second time, and the glaze itself is still a formula of tin and lead that workshops have used for centuries. It's slower than any mold or machine transfer print could be, and that's part of what the designation actually protects: not just a look, but the process itself, done by hand, not skipped.

Close view of a paintbrush adding blue pigment to a hand painted tile mid pattern.
A Craft That Nearly Didn't Survive
The tradition came close to disappearing more than once. Mexican independence broke up the guild that had kept quality consistent through the craft's golden age, and Puebla's workshops dropped from dozens to fewer than eight. By the 1980s only four remained. Artists and collectors pulled it back from the edge in the early twentieth century, and the 1997 law was, in part, a second rescue: a way to keep the workshops that had held onto the real process from being undercut by cheaper imitations. The craft still runs on a shrinking base of trained artisans.
Ask to See the Hologram
For anyone specifying it, the practical version of all this is simple. A real piece comes with a certificate and a hologram from the Consejo Regulador, and a workshop that can't produce either isn't selling what it says it's selling. The pattern is the least protected part of the whole tradition. The paperwork is the most.

Reeded Glass Isn't Fluted Glass
Reeded glass has raised ridges and fluted glass has grooves, but most suppliers sell both under one name. How to tell them apart, and what to put on the spec sheet instead.
Fabricators and suppliers will hand over the same pane under two different names. Reeded and fluted glass get used as if they mean the same thing, on cabinet doors and shower screens as often as on a spec sheet. They don’t. One has ridges that stand up off the surface. The other has grooves pressed into it. The distinction is real, even if almost nobody in the trade bothers to keep it straight.

A fluted glass panel in a blackened bronze frame casting a striped shadow pattern across a stone floor.
Two Different Rollers, Two Different Shapes
Textured flat glass is made by rolling, not floating. Molten glass, close to 1050°C, passes between two rollers cooled with water. One roller is smooth. The other is engraved with the negative of whatever pattern is going onto the glass. The ribbon comes out the other side around 850°C, then cools slowly in an annealing oven so it doesn't turn brittle. Whatever shape is cut into that engraved roller becomes the shape pressed into the glass.
That's where reeded and fluted actually diverge. Reeded glass takes its name from reeds and cane: the ridges rise up, convex, off the surface. Fluted glass borrows its name from a column, the same channels you'd find carved into a classical shaft: the grooves sink in, concave. Most manufacturers and showrooms use "reeded" to cover both, which is exactly how the confusion holds on.
A Patent Solved a Privacy Problem in 1886
This isn't a new idea dressed up as one. An 1886 English patent, filed by William Edward Chance, covered new machinery for rolling rippled glass sheets. A few years later, a second pair of rollers was added to press an actual pattern into a sheet that had already been rolled flat, one side textured, one side smooth enough to cut and glaze normally. Rolling the sheet twice, first flat, then patterned, became the standard way to produce it, and it's still close to how it's done now. The finished sheets were sold under names like "fancy figured rolled" and "patent rolled," in tints that read almost like a paint chart: clear, blue, amber, green, a pink tinted like wine and sold as "cathedral" glass. The purpose hasn't changed since. Obscure the view, keep the daylight.
The Ridges Do a Different Job Than Frosting Does
It's worth separating this from frosted glass too, since all three end up doing similar work in a spec conversation. Frosted glass is made by sandblasting or acid etching a clear pane, which pits the surface at a microscopic level and scatters light in every direction at once. That's what gives it a cloudy, matte look, opaque enough to hide detail but never sharp in any direction. Reeded and fluted glass work differently. The ridges or grooves are directional, not random, so they distort an image along one axis while still passing light through clearly along the others. Stand close and you'll see color and movement stretched into vertical bands, not a uniform blur.

A curved, fluted glass wine room enclosure backlit with warm light, wine bottles softly blurred behind the bent glass.
Architecture Took It Up in the 1920s
Rolled patterned glass had been a Victorian utility material for decades before it became a design statement. That happened in the 1920s and '30s, when its straight vertical lines fit naturally into Art Deco storefronts and partitions, an architecture already built around streamlined, repeating geometry. Modernist architects picked it back up again decades later for office interiors and cabinetry. The glass didn't change in either revival. The buildings around it did.
Specify the Pattern, Not Just the Name
None of this makes reeded and fluted glass interchangeable, even when the paperwork treats them the same. A convex ridge and a concave groove bend light differently enough that a rendering can look nothing like what actually ships. I'd trust the sample over the spec sheet every time. Hold it up to real light before the name on the order gets treated as fact.

Wood Furniture Fails From Neglect, Not Age
Two bottles both labeled "wood oil" work by opposite chemistry, and a white water ring means something very different from a black one. What walnut and oak each actually need, and how often to do it.
Two bottles on a hardware store shelf both say "wood oil." One is mineral oil, the kind sold for butcher blocks. The other is tung or linseed oil, sold for furniture. They look almost identical and do opposite things. Mineral oil never hardens. It sits in the wood's pores as a liquid indefinitely, which is exactly what you want on a cutting board you'll re-oil for the rest of its life. Tung and linseed oil cure. Exposed to air, their molecules cross link into a solid film inside the wood itself, the same reaction that dries a coat of paint, and once that film has fully hardened it actually resists water and wear instead of just temporarily repelling it. Use the wrong one on a table and you'll spend years reapplying something that was never going to build up, or wonder why a "protective" oil never actually protected anything.

A hand applying oil to a wood tabletop with a soft cloth.
Humidity Moves the Wood Before You See a Crack
Wood is hygroscopic. It pulls moisture from the air in summer and gives it back in winter, and the wood itself expands and contracts with that exchange whether or not you notice. Most guidance settles on keeping indoor humidity between 40 and 60 percent for solid wood furniture. Below that, the wood shrinks and finish cracks appear at the joints first, since that's where two pieces of wood are fighting each other for space. Above it, finishes soften and mold risk climbs. A drawer that suddenly sticks in August or a tabletop that opens a hairline seam in January isn't a defect. It's the wood doing what wood does, and a humidifier in winter does more for a piece's long term health than any amount of oil.
Read the Ring Before You Reach for Anything
A cloudy white ring under a glass and a dark brown or black one are not the same injury. White means the moisture only got as far as the finish. It's trapped in the lacquer or varnish layer, hasn't touched the wood, and usually lifts with gentle heat, a hairdryer held low and moving, or a warm iron over a folded cloth. A dark ring means water pushed all the way through the finish and into the wood fibers, where it reacted with the wood's own tannins. That one needs sanding and refinishing, not a hairdryer. The color tells you which repair you're actually facing before you touch anything.
Walnut and Oak Ask for Different Things
Walnut is one of the softer hardwoods used in furniture, which is part of why it takes an oil finish so well: the oil penetrates easily and the wood forgives the occasional dent. That's the piece that wants oiling worked in roughly once a year, more in a dry climate or near a heat vent, less if the room stays humid. White oak is denser, and its pores are naturally water resistant, so it tolerates a paste wax finish that simply sits on the surface rather than soaking in. Trying to oil a wax finished piece, or wax an oil finished one, mostly just builds up residue neither wood asked for.

Wood table surface with a faint water ring near a glass.
A Six Month Habit, Not a Sunday Project
Dust weekly with a dry or barely damp cloth. Wipe with the grain, not against it. Skip ammonia and silicone based polishes. They clean well the first time and leave a cloudy buildup that eventually needs stripping off with mineral spirits before anything looks right again. Keep the piece out of direct, sustained sunlight, since UV fades color and can craze a finish over years the same way it darkens a walnut floor unevenly under a rug. Every six months to a year, depending on how hard the piece is used, oil or wax again, whichever the finish calls for. That's the whole schedule. It's shorter than most people expect, and most of the damage I've read about in wood happens between reapplications, from a house that stays too dry all winter, not from the wood simply getting old.
Aging and Failing Are Not the Same Thing
Solid wood is built to change. A joint gives slightly with the seasons, and the color shifts in ways that have nothing to do with dirt. That's aging, and it's the reason solid wood earns the word heirloom in the first place. A joint that's cracked from a winter with no humidifier and a black ring from a glass left out overnight are a different thing entirely. That's neglect, and neither one was inevitable. The wood was never asking for much. It wanted the air kept steady and the right oil or wax applied on schedule, not attention only once something had already gone wrong.

A Stone Sealer Stops Stains, Not Etching
A sealer slows stains but does nothing about etching, and sources disagree on how often to apply it. How to test the seal with water, what finish hides what, and what to do about a stain that has set.
Pour a puddle of water about three inches wide on a stone counter and leave it. Stone care companies and suppliers both describe this as the test for whether a seal is still working, and they do not agree on a date. One stone care company says a good sealer lasts three to five years on a stone floor. A supplier says a marble counter wants sealing about once a year. Part of the gap is that one is describing a floor and the other a counter, and no calendar knows how a particular slab is used.

A large kitchen with a light stone island and dark stone counters in warm afternoon light.
How the Puddle Test Works
Clean the stone and let it dry first, because soap residue and cooking oil skew the result. Test several spots, since a seal wears unevenly across a slab. The sources I read give a wait of ten to thirty minutes. Water that holds a rounded bead means the sealer is working. A dark ring means the stone is taking it in and needs sealing again. One guide adds a few drops of mineral oil left for ten minutes, because some stones shed water and still drink oil.
Look for a penetrating sealer. It soaks into the pores and leaves no film, so the stone keeps its finish. Topical coatings sit on the surface instead, and stone care sites warn that they change the look of the stone and have to be stripped before the next coat. A stone guide notes that a new counter may have no sealer at all, or only a light coat from the fabricator. I would ask what was used and run the puddle test the week the slab goes in.
Stain and Etch Are Different Damage
A stain is color that has moved into the pores. Etching is a chemical change. Acid meets the calcium carbonate in marble or limestone and dissolves a thin layer of the surface. What is left is a dull, lighter patch.
A sealer fills the pores, so it slows staining and gives a spill time to be wiped up. It cannot touch etching, which happens on the surface the moment the acid lands. A sealed slab etches as readily as a bare one, and even the companies that sell sealer say so.
Finish decides how much of the damage shows. Honed marble hides etching and scratches because a matte surface already scatters light, but it is more porous, so it stains sooner and wants sealing more often. Polished marble stains more slowly, and every etch shows as a dull patch against the gloss. A stone expert quoted by Houzz summed up the tradeoff as less staining and more etching for polished.
A light etch on polished marble can sometimes be buffed out with a polishing powder. A deeper one needs a stone restorer to hone the surface again, which removes a thin layer of the stone itself.
A Poultice Draws the Stain Back Out
When a spill happens, blot it and do not wipe, since wiping spreads it. Plain water and mild soap, rinsed several times, is the first step. For a stain that has set, the Natural Stone Institute describes a poultice: a liquid chemical mixed into a white absorbent powder such as kaolin or diatomaceous earth until it is as thick as peanut butter. It goes on up to half an inch thick under a cover of plastic and sits for a day or two while it draws the stain up out of the stone. Some stains need repeat rounds, and some never come out completely.
The chemical has to match the stain, and the Institute's guide sorts stains by type. A restorer quoted by This Old House has seen a light yellow stain turn deep purple under the wrong chemical, and he tests every poultice on a hidden spot first.

Stone counter with two rounded water beads and one darker patch where water has soaked in.
Soapstone Skips Most of This
Soapstone is a metamorphic rock rich in talc, and most guides call it dense enough that it never needs sealing. Acid does not etch it, which is why science labs have used it for counters. It scratches easily, though one guide says the scratches sand out in an afternoon.
The oil is where sources disagree. Rubbed in, mineral oil darkens soapstone toward charcoal and evens the color. A fabricator's guide calls that purely cosmetic and says the stone darkens on its own within months or a couple of years. A sealer maker says the stone lightens without regular oiling and wants heavy coats at least every six months. I read it as a look you choose.
Choose the Mark You Can Live With
Every stone here gets marked somehow, and the choice is which mark. One supplier's guide says polished white marble in a heavily used kitchen will have etch marks within weeks, and that honed is the alternative. The same polished stone as a bathroom vanity or fireplace surround sees little acid and is far more forgiving. That is the conversation to have with a client before the slab is cut, since a sealer will not have it for them.

What Outdoor Pieces Need Before the First Frost
Most damage to outdoor pieces starts with water sitting where it shouldn't. What to do about planters, glass tops, teak, iron, and bronze before the first frost, and what comes indoors.
Most damage to outdoor pieces starts with water sitting where it shouldn't, and fall is when it gets the chance. I read care sheets from furniture makers, a bronze foundry, and garden suppliers before writing this. They disagree about teak. On almost everything else they say the same few things.

Courtyard featuring ochre walls, a stone archway, a glass top table with honey brown wood chairs, and potted olive trees along a stone paved floor.
A Pot Cracks When the Water Inside the Clay Freezes
Terracotta takes on water the way a hard sponge does, and when that water freezes it expands and cracks the wall. The advice is consistent. Empty the pots in fall and store them upside down where rain can't collect. A pot that has to stay outside goes up on feet or bricks with the drainage hole left open, because a pot standing wet can freeze to the ground and break when you lift it.
Glazed planters follow the same rules. Makers of glazed pots fired at high heat say in their own care pages that no planter is completely frostproof, and the ones that survive winter are the ones that drain. The fine cracks that can show in a glaze are surface deep, according to one supplier, and don't weaken the pot.
Glass Needs Air Under the Cover
Tempered glass tops need very little. The makers I read say to wipe them with a mild cleaner and a soft cloth, dry them after rain, and skip cream cleaners, which scratch. One maker's guide points out that a potted plant set on the glass can leave scratches or lime deposits, and that a mild vinegar solution lifts the deposits. A scratch from dragging something rough across the top can't be removed. A cover helps in winter, but the same guide says to hold it up off the glass, since condensation trapped underneath grows mildew.
Teak Needs a Decision
Left alone outdoors, teak turns silver grey within about a year, according to the sellers I read. They also say the change doesn't affect how long the wood lasts, and that the small surface cracks that appear are cosmetic. Keeping the honey brown means a sealer or teak oil once or twice a year, with sanding first. One woodworker on a trade forum warned that once you stop renewing a finish, the wood spends a few bad years black and mildewed. Choose before the first winter.
Iron and Bronze Get a Thin Coat Twice a Year
Most care sheets for wrought iron are written for painted frames, and they agree that a chip is where rust starts. Touch it up right away with a rust inhibiting primer, then paint, and never leave the frame standing in water. For raw or blackened iron, one hardware maker recommends wax or oil in spring and fall.
Outdoor bronze follows the same calendar. One sculpture foundry recommends a coat of wax in early fall and again in late spring, and another says once a year is the minimum. Wax slows the way a patina changes outdoors, and one seller notes it can be skipped if you want the natural patina. Bird droppings and tree resin harm the surface, so they come off promptly with warm water and a soft cloth. Skip the pressure washer and any wax that contains silicone. Polishing bronze to a shine works against a patina that is meant to look dull outdoors.

Empty planters on a covered porch, one turned upside down, others raised on feet.
What Comes Indoors
Cushions go in clean and completely dry, in breathable bags or a lidded box off the floor, because damp fabric closed up for months grows mildew. Wool throws go in clean too, since moths go for body oils and food stains, and a block of cedar in the bag helps.
Two Dates a Year
Nearly all of this fits into two dates. In early fall, the pots get emptied and the metal gets waxed. In spring, everything comes out from storage for a look at chips before summer. Before you specify any of it for a client, ask the maker for the care sheet in writing and read what it says about frost.

Chukum Plaster Starts With a Tree
Chukum plaster is lime mixed with the bark water of a Yucatán tree, and what goes into a bag today depends on who mixed it. The lab evidence for why it works, and what to ask for before it goes on a wall.
I started with one plain question: what is in a bag of chukum? The sources I read agree on part of the answer and split on the rest.

Burnished plaster wall in warm earth tones lit from the side.
The Bark Water Does the Work
Chukum takes its name from a tree, Havardia albicans, native to the Yucatán Peninsula. The plaster is lime mixed with water drawn from that tree's bark instead of plain water. Diego de Landa, a Spanish bishop of Yucatán, wrote in the sixteenth century that the upper part of Maya buildings was a strong limewashed mortar roof, made as it still was in his day with water from a tree's bark.
The best explanation I found for why it works came from a mineralogy lab at the University of Granada in 2023. The researchers analyzed lime plasters from the Maya city of Copán, in Honduras, and found organic molecules locked inside the calcite crystals, an arrangement that resembles seashell. To test the cause, they followed the advice of local masons who descend from the Maya builders and mixed new lime mortar with bark extracts from chukum and from a second native tree, jiote. The replicas showed the same features as the old plaster. The extracts are mostly polysaccharides, and in the set plaster they let the mortar give a little before it breaks and slow its chemical breakdown.
The accounts differ on preparation. The Granada team steeped bark in water for 48 hours. An architecture journal says the bark is boiled twice. The same journal credits an architect, Salvador Reyes Ríos, with reviving the plaster in 1996, after which his firm spent about fifteen years experimenting with mixtures.
Lime or Cement Depends on the Bag
The Granada study used lime. It says nothing about cement. One supplier describes its modern method as a paste of cement and fine limestone powder mixed with bark water. A builder in Tulum writes that chukum contains no cement at all. Both use the same name. The journal's account describes two routes to a chukum wall: the firm that revived it mixes chukum from scratch for each project, it says, while limestone cement and bark water are now available to buy.
Lime hardens by taking carbon dioxide from the air and turning back into calcite, the mineral the Granada team examined. Cement hardens by reacting with water. Those make different walls, and a specification that says only "chukum" lets two bidders price and build different ones. I would want the binder named in writing before I compared any two quotes.
How It Goes on the Wall
Chukum goes onto porous surfaces such as concrete or brick. A scratch coat goes on first for grip. One or more body coats follow, and the final surface is finished by hand, burnished or sponged depending on the texture wanted. One supplier sells a coarser mix for exteriors and wet areas and a finer one for smooth interior walls.
The Tulum builder says an exterior wall takes five to seven days to cure and needs protection from direct sun and rain in the early stages. Its page stresses that the finish depends heavily on who applies it, and it puts the cost at two to four times cement render and paint.
Close view of a plaster wall with a soft tonal change where two coats meet.
A Wall Meant to Change
Suppliers describe marbling and patina developing after installation, and some architects use that on purpose. At Por Ahí, a house in Mérida, the facades were applied at different times so the surface would come out mottled. At Niop Hacienda in Champotón, the architects finished the sounder walls in chukum and let the areas that had lost their old finish read as marks of age beside them.
Upkeep advice conflicts too. The builder recommends sealing exterior walls each year with wax or a breathable sealant, while a supplier says chukum needs no sealer. The builder adds that a skilled applicator can repair a damaged patch and match it without a visible line.
A Sample Board Shows Only the First Day
Marbling and patina develop over time, and a sample board cannot show them. Before I specified chukum, I would ask for two things. The first is the binder, in writing, from whichever route the crew takes. The second is a finished wall from the same crew and the same mix that has weathered for at least a year.
The name is old and the recipe has a documented history, but what goes into any one bag is still up to whoever mixed it. A weathered wall shows you the result.

The Smart Bedroom
Motorized shades roll up into a ceiling pocket the main contractor has to frame long before the shade installer arrives. What a bedroom needs built in while the walls are still open, and the order it happens in.
I started with one question: who is responsible for the ceiling pocket a motorized shade rolls up into? On the spec sheet I read from one motorized shade manufacturer, the answer is the main contractor, not the shade installer. The installer arrives late in the build. If nobody framed that pocket by then, the shade goes up in front of the window with its brackets showing. Everything else that makes a bedroom smart follows the same rule. It gets built in while the walls are open, or it gets stuck on afterward and stays visible.
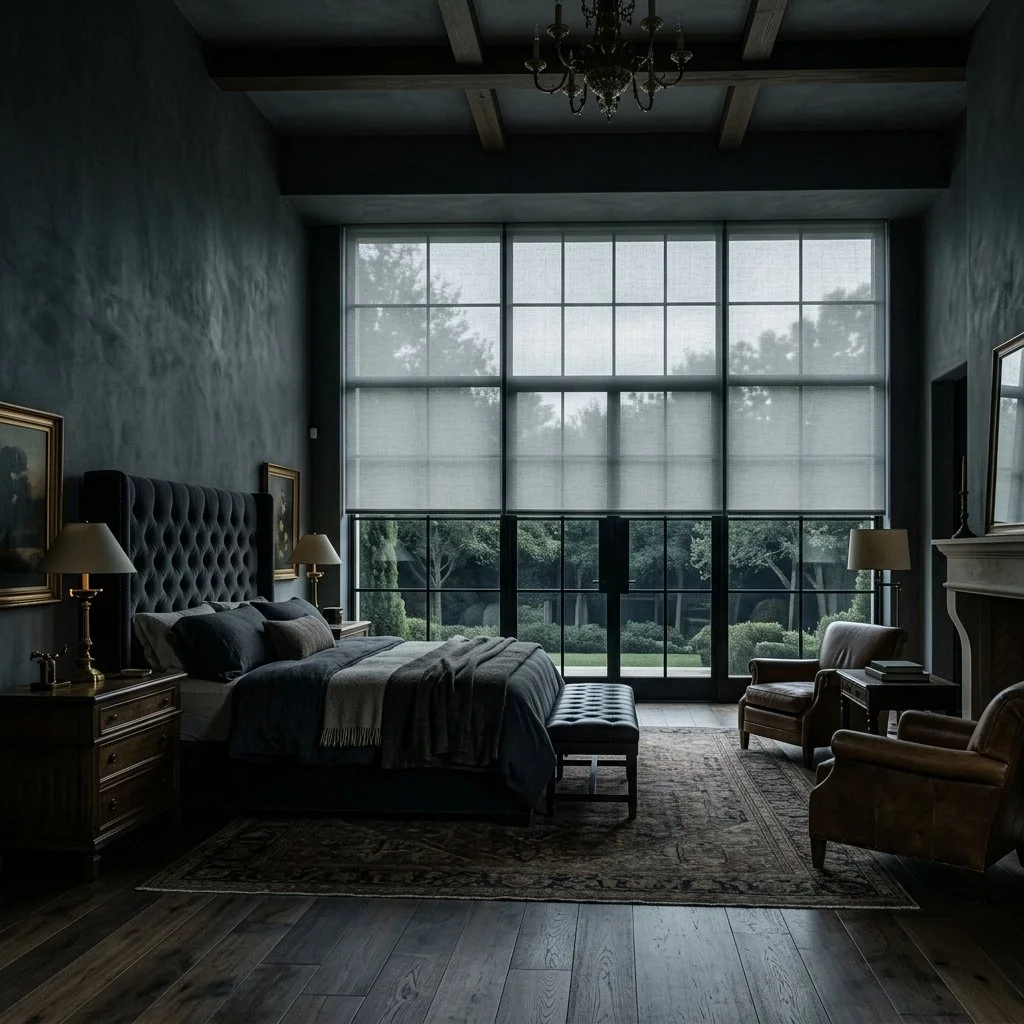
Large primary bedroom with tall windows, a sheer shade lowered, and no shade hardware visible at the ceiling
The Shade Goes in the Ceiling
A recessed pocket lets a rolled up shade vanish into the ceiling line, and it has to be framed to the size of the housing it holds. That manufacturer's dual system, the one that carries two fabrics, needs a 7 inch housing, the tallest size it lists. The pocket is a framing decision made before anyone chooses a fabric.
The two fabrics do different work. The blackout layer runs in side channels, aluminum tracks with pile inserts that stop light leaking along the edges. A plain roller shade leaks there first. The sheer lowers during the day to soften the sun and keep the room from being seen into.
Battery powered versions exist. For a bedroom I'd still run the wire, since a battery is one more thing that eventually needs attention, and the motor sits behind a ceiling pocket. Wired shades need the power run and the conduit to the pocket before the ceiling closes.
The Nightstand Starts in the Wall
Power built into a nightstand drawer only looks like a feature of the furniture. It comes from a receptacle in the wall behind it, set at drawer height, with a hole cut in the drawer back to meet it. That receptacle gets placed while the wall is open, which means the nightstand's width and height have to be chosen first. A nightstand bought after the drywall is finished has to line up with an outlet placed for someone else's idea of one. The strip inside charges a phone and a watch out of sight, and nothing sits on the surface but the lamp.
The lamp cord follows the same logic. The furniture maker cuts a grommet hole in the top and runs a channel down the back leg before the finish goes on, and the cord drops to a floor receptacle behind the bed. I'd put cord management on the electrician's drawing.
65 Degrees by Bedtime
The Sleep Foundation puts the best bedroom temperature at 65 to 68 degrees Fahrenheit and says a cooler room makes it easier to fall and stay asleep. Core body temperature falls through the evening ahead of sleep, and a room in that range lets the body shed heat instead of fighting it. REM is the stage where the body regulates its own temperature worst, so a room that runs too hot or too cold breaks REM up.
A house thermostat that drops at bedtime does the job late and in every room. A bedroom on its own zone, with its own damper and thermostat, can start cooling well before bed, so the room is already at temperature when you walk in. How long that takes depends on the room and the season. An hour is where I'd start.
Air With Nothing to Look At
Ventilation belongs in the mechanical system, with a linear grille set flush in the ceiling plaster as the only sign of it in the room. Filtration is messier. HEPA is a legal rating, and true HEPA filters generally can't run through residential ductwork without changes to it, so a bedroom that needs one usually gets a standalone unit. "Medical grade" gets used on these units, but as far as I could find the FDA doesn't certify a medical grade HEPA filter, so the phrase adds nothing to a HEPA rating. The design work is placing that unit where air moves freely around it, in an alcove or against a clear wall, and not inside a closed cabinet.

Smart bedroom with bedside control panel.
One Button at the Bed
The fixtures in the room have to dim toward amber, or there is nothing warm to fade to at night. With that in place, one keypad at the door and one at the pillow replace a bank of switches. The button labeled Sleep runs a scene: the overhead lights go off and the blackout shades come down. The bedside lamps stay at their lowest amber setting, and I'd have the systems integrator program them to fade out on their own after a few minutes. A room that has been fully blacked out shouldn't glow all night.
The keypad is a light source too, so its backlight should dim, and its wall box sits at pillow height.
The Order Things Get Built In
A smart bedroom gets built in a fixed order. Framing settles the ceiling pocket and the wall the nightstand stands against. While the walls are open, the electrician places the shade wiring and the drawer height receptacle, and the bedroom's own duct and thermostat wire run alongside them. The keypad box goes in at the pillow. Drywall closes all of it up, and what comes after is finish work, the fabric and the lamps.
A bedroom that skips that order can still be automated later. The brackets and the cords just stay on the surface.

What Holds Up a Good Sofa
Eight way hand tied comes from a fix for loose coil springs in the 1820s. How a sofa's frame, suspension, foam and fabric each set its lifespan, and what to put in the specification before you order.
In the 1820s, iron springs got cheap enough to put inside a couch or chair seat. A London maker named Samuel Pratt took out a patent on coil springs for couches and other seating in that decade. Upholsterers first set the coils in loose, and over time they shifted and slid out of place until the seat went lumpy. The fix was to stitch each spring to the webbing and tie the whole bed of them together with twine so they moved as one unit. That principle is the one showrooms now sell as eight way hand tied.
A sofa hides everything that decides how long it lasts. A showroom lets you judge the cover and the first minute of the sit. Everything structural sits under the fabric, and that is where I start.
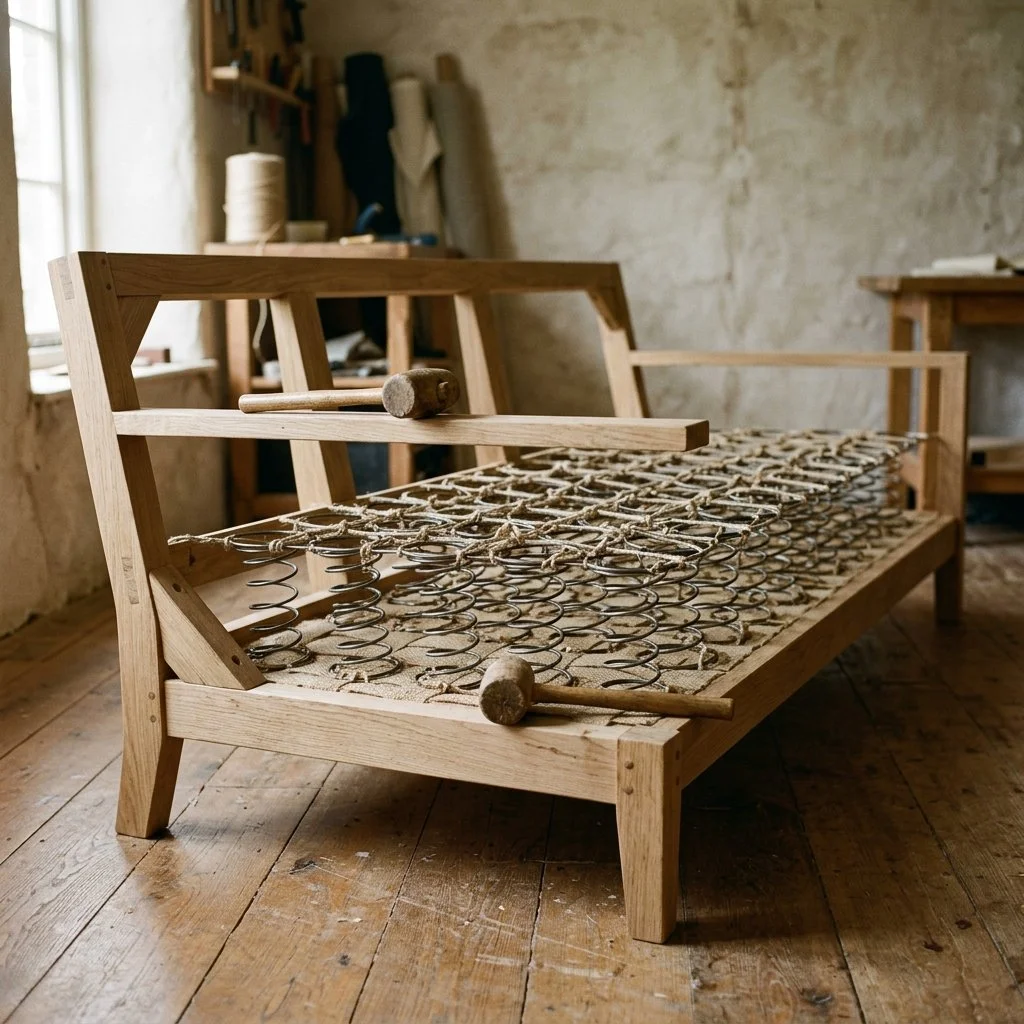
Bare hardwood sofa frame with coil springs tied together by hand with twine.
The Frame Has to Be Dry
Hardwood for furniture is kiln dried to a moisture content of 6 to 8 percent. Purdue's cooperative extension service describes that as the midpoint between the normal swings of indoor humidity. Wood dried to that point still moves with the seasons. Wood that went into the frame wetter keeps drying inside the finished sofa, where it shrinks and can warp, and a frame that shrinks pulls on every joint in it.
I expect the maker to name the hardwood, such as oak or maple. Then I ask how the corners are joined. Glued double dowels with corner blocks is the construction to look for. A frame held together by staples and nails alone will loosen under the plain work of people sitting down hard and standing up again.
Eight Directions of Twine
The eight in eight way hand tied counts the directions the twine runs, diagonals across the bed of coils included. It takes skilled labor and a lot of time, which is most of why it costs more.
The common alternative is sinuous spring, a heavy steel wire bent into a continuous S and run in rows that stretch front to back across the seat frame. It takes far less labor and shows up in most mid priced sofas. Upholsterers argue about how much longer hand tied really lasts, and that argument is not settled. The standard for a good sinuous system is clearer: 8 gauge wire, with tie wires running across the rows. For a sofa that gets sat on every day, hand tied is the suspension I ask for first.
What a Rub Count Measures
The number on a fabric's spec sheet comes from a machine. In the Martindale test, a disc of worsted wool travels over a stretched sample in a figure eight until two yarns break or the surface visibly changes. The machine stops to inspect every 5,000 rubs, so a fabric rated at 25,000 passed that mark and was not run through 30,000. Suppliers draw the lines differently. One major fabric house puts heavy residential use at 25,000 to 30,000, and for the sofa a family actually lives on, I don't go below 25,000.
In North America, Wyzenbeek is the usual standard, and it rubs the sample in a straight line back and forth. The residential figure there is 15,000 double rubs, and heavy duty starts at 30,000. No reliable formula converts one test into the other, so ask which machine produced the number you're looking at. Treat either one as a guide to where a fabric belongs. It cannot tell you how many years you'll get.
The Core and the Wrap
A good seat cushion is two materials with separate jobs. A foam core carries the weight and springs back when you stand up. A wrap of down or feathers around it gives the softer crown on top and the first inch of give.
Foam is specified by two numbers that get confused. Density is the weight of a cubic foot of the foam in pounds, and it is the usual guide to how long the foam holds its shape. Firmness is a separate figure called indentation load deflection, listed as ILD. The trade treats 1.8 pounds per cubic foot as the point where foam earns the phrase high density. The phrase gets used loosely enough that I ask for the actual number. Foam in more expensive residential furniture generally runs higher, around 2.2 to 2.5.
Your Legs Set the Seat Depth
Seat depth is ergonomics, and it depends on the person. The standard for sitting upright is 20 to 22 inches. Lounging starts around 23 and gets deep past 25, which suits taller people and leaves shorter ones with their feet off the floor. The test takes ten seconds. Sit all the way back. If your feet dangle, or the edge of the cushion presses behind your knees, the sofa is too deep for you, however it photographs.
Scale is the other half. Leave 30 to 36 inches for the main path through a room and about 18 between the sofa and the coffee table. Measure the doorways and the stairwell before you fall in love with a length.

Upholstered sofa seen from the side.
Ready Made or Built for You
A ready made sofa from an established line has one great advantage. You can sit on the actual thing, and it arrives when they say it will. The tradeoff is that you get their dimensions and their range of covers, and depth is the dimension that matters most.
A custom sofa reverses that. You choose the dimensions and the cover, and you wait longer for it. Until it arrives the sofa exists as a written specification, so the specification has to name the wood, the suspension, the foam density, and the rub count. Ready made comes through a trade showroom or the maker's own floor. Custom comes from an independent upholstery workroom, and I would only commission from one that will show me a bare frame it has built.
The Weakest Layer Sets the Lifespan
The upholsterers who first tied their springs together were solving a problem of parts that didn't work as one, and a sofa still fails the same way. Its life is set by its weakest layer. A heavy duty fabric over springs that sag is money spent on the wrong layer. A well dried frame under thin foam gives you a good frame and a bad seat. When I compare two sofas, I compare the weakest layer of each and look at the cover last.

How to Tell When Furniture Is Really Well Made
A dovetail resists being pulled apart, and a breadboard end is pinned at the center so the top can move with the seasons. The joinery and finishes behind a piece built to last, and how to write them into a specification.
Dovetails are reported in furniture from Egyptian tombs of the First Dynasty, close to 5,000 years ago. The tails are cut as trapezoids that lock against the direction a drawer front gets pulled, and glue makes the joint close to impossible to separate. The English name comes from the shape of a dove's tail. It is still the first joint I would check on any case piece.

Walnut drawer pulled out, showing tightly fitted dovetail joints at the corner where the front meets the pale maple side.
The Drawer Corner
Pull a drawer all the way out and look at where the front meets the side. Interlocking pins and tails hold that corner together in the wood itself, which lets a drawer front take a hand on its pull every day for years. Each pin sits tight in its tail with no gap showing.
What Holds a Leg to a Rail
A chair leg takes sideways force every time someone leans back, and the joint built for that is the mortise and tenon. Bed frames from First Dynasty tombs at Tarkhan already had them. A tongue on the rail fits a slot in the leg, so glue meets wood along the grain on every face of the tenon. Glue grips long grain far better than end grain, which is why a pair of dowels in the same space holds less. Woodworkers who repair chairs describe the same failure on doweled joints. The glue survives and the wood around the dowel tears out.
Solid Wood Moves
Wood takes on and gives up moisture with the seasons. It changes far more across its width than along its length, and kiln dried boards keep moving after they reach a house. A well made piece is built to allow that. In frame and panel construction the center panel floats in its groove, unglued, so it can widen in humid months without splitting the frame. A solid tabletop with breadboard ends is pinned at the center, while the outer pins pass through oval holes so the top can expand and shrink. In one season the ends sit slightly proud of the tabletop, and in another slightly short. That is what a correctly built solid top does. A slab fastened rigidly to its base can split, and no glue is strong enough to hold wood that wants to move.
Hardware That Can Be Adjusted
Concealed hinges adjust in all three directions after installation, so a door that shifts a millimeter can be brought back without being taken off. That matters on a piece that will spend decades in changing humidity. Undermount slides with soft close come with a published load rating that varies by model, and it is worth asking for.
Makers argue about whether slides belong in fine furniture at all. Waxed wooden runners are the traditional answer, but they can bind when humidity swells them and they wear with use. Metal slides give full extension and can be adjusted. Some makers refuse to put metal in anything traditional, and others use it everywhere. The drawer should run straight and sit with an even gap all the way around.

Solid oak tabletop with a breadboard end, side grain shows through the thin finish, with a wooden peg visible at the joint.
A Finish You Can See Into
A good finish lets the grain show through it. French polish is the far end of that idea. It is shellac, which comes from a scale insect native to Asia, worked on with a cloth pad in many thin coats, a method in use since the 1600s. It is softer than modern varnish and marks white when water or alcohol sits on it, so it suits a bedroom chest better than a bar. Open grain woods like walnut and mahogany need their pores filled first, one more step that takes time. Shellac can also be repaired easily.
Turn the piece so light rakes across the surface. The grain should appear to move under the finish.
The Hours Nobody Sees
Someone cut and fitted each joint and left the panels room to move. Someone built the finish coat by coat and waited for each one to dry. A piece that skipped all of it can look identical from across a room, and identical in a listing photo. A specification that names the joinery and the finish gives a workshop something to be held to.